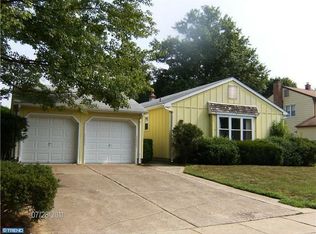
"Welcome to the kind of quiet only a court can offer" Nestled on a quiet, low-traffic court in Mount Laurel's highly desirable Holiday on the Green neighborhood, this beautifully updated two-story Colonial home features newer windows throughout and sits on a premium, fenced, oversized lot with a relaxing outdoor patio and a private, paved walkway leading directly to scenic Laurel Acres Park. The spacious layout showcases extensive improvements, including a tasteful blend of ceramic tile, rich hardwood, and plush carpet flooring, alongside efficient gas HVAC heating for year-round comfort. Designed for modern living, the interior boasts updated baths, a separate nicely sized laundry room, a fully finished basement for extra recreation space, bar area and a beautifully renovated kitchen complete with elegant granite countertops and newer wood cabinets. Complete with a spectacular, oversized family room anchored by a cozy fireplace and a functional two-car garage, this home offers easy access to all major highways for a seamless commute, perfectly balancing classic charm, modern premium finishes, and an unbeatable park side location. All this include in the highly desirable school system of Mount Laurel Township. Sellers can be flexible with a settlement date.
Pending
$562,500
102 Holiday Ct, Mount Laurel, NJ 08054
3beds
2,038sqft
Single Family Residence
Built in 1970
-- sqft lot
$582,300 Zestimate®
$276/sqft
$-- HOA
What's special
Beautifully renovated kitchenPremium fenced oversized lotNewer windows throughoutFunctional two-car garageUpdated bathsBar areaNewer wood cabinets
- 56 days |
- 48 |
- 1 |
Likely to sell faster than
Zillow last checked:
Listing updated:
Listed by:
Michael Alessi 609-472-5575,
Keller Williams Realty - Medford,
Co-Listing Agent: Ivy M Cabrera 609-932-3422,
Keller Williams Realty - Medford
Source: Bright MLS,MLS#: NJBL2111642
Facts & features
Interior
Bedrooms & bathrooms
- Bedrooms: 3
- Bathrooms: 3
- Full bathrooms: 2
- 1/2 bathrooms: 1
- Main level bathrooms: 1
Basement
- Area: 0
Heating
- Forced Air, Natural Gas
Cooling
- Central Air, Electric
Appliances
- Included: Microwave, Built-In Range, Dishwasher, Disposal, Gas Water Heater
- Laundry: Lower Level
Features
- Attic, Built-in Features, Ceiling Fan(s), Dining Area, Crown Molding, Eat-in Kitchen, Kitchen Island
- Flooring: Carpet, Ceramic Tile, Engineered Wood
- Basement: Drain,Full,Partial
- Number of fireplaces: 1
- Fireplace features: Brick, Wood Burning
Interior area
- Total structure area: 2,038
- Total interior livable area: 2,038 sqft
- Finished area above ground: 2,038
- Finished area below ground: 0
Property
Parking
- Total spaces: 4
- Parking features: Driveway
- Uncovered spaces: 4
Accessibility
- Accessibility features: Accessible Doors
Features
- Levels: Two
- Stories: 2
- Pool features: None
Lot
- Dimensions: 147.00 x 0.00
Details
- Additional structures: Above Grade, Below Grade
- Parcel number: 2401106 0600015
- Zoning: RES
- Zoning description: Res
- Special conditions: Standard
Construction
Type & style
- Home type: SingleFamily
- Architectural style: Colonial
- Property subtype: Single Family Residence
Materials
- Block, Brick, Copper Plumbing
- Foundation: Block
- Roof: Fiberglass
Condition
- New construction: No
- Year built: 1970
Details
- Builder model: Countess
- Builder name: Papparone
Utilities & green energy
- Sewer: Public Sewer
- Water: Public
- Utilities for property: Cable Connected, Natural Gas Available, Electricity Available
Community & HOA
Community
- Subdivision: Holiday On The Green
HOA
- Has HOA: No
Location
- Region: Mount Laurel
- Municipality: MOUNT LAUREL TWP
Financial & listing details
- Price per square foot: $276/sqft
- Tax assessed value: $262,200
- Annual tax amount: $8,812
- Date on market: 5/14/2026
- Listing agreement: Exclusive Agency
- Listing terms: Cash,Conventional,FHA,VA Loan
- Exclusions: Personal Items
- Ownership: Fee Simple
Estimated market value
$582,300
$553,000 - $611,000
$3,599/mo
Price history
| Date | Event | Price |
|---|---|---|
| 5/31/2026 | Pending sale | $562,500$276/sqft |
Source: | ||
| 5/25/2026 | Contingent | $562,500$276/sqft |
Source: | ||
| 5/14/2026 | Listed for sale | $562,500+212.5%$276/sqft |
Source: | ||
| 8/28/2001 | Sold | $180,000$88/sqft |
Source: Public Record Report a problem | ||
Public tax history
| Year | Property taxes | Tax assessment |
|---|---|---|
| 2025 | $8,278 +3.9% | $262,200 |
| 2024 | $7,966 | $262,200 |
| 2023 | -- | $262,200 |
| 2022 | $7,939 +1.9% | $262,200 |
| 2021 | $7,790 +3.1% | $262,200 |
| 2020 | $7,559 +0.8% | $262,200 |
| 2019 | $7,502 +2.7% | $262,200 |
| 2018 | $7,308 +1.5% | $262,200 |
| 2017 | $7,197 +1.2% | $262,200 |
| 2016 | $7,113 +1% | $262,200 |
| 2015 | $7,043 +0.6% | $262,200 |
| 2014 | $6,998 +4.9% | $262,200 +70.5% |
| 2013 | $6,670 +1.6% | $153,800 |
| 2012 | $6,566 +0.3% | $153,800 |
| 2011 | $6,544 +4.8% | $153,800 |
| 2010 | $6,243 +2.1% | $153,800 |
| 2009 | $6,112 +2.5% | $153,800 |
| 2008 | $5,963 +4.4% | $153,800 |
| 2007 | $5,714 +4.1% | $153,800 |
| 2006 | $5,491 +5.7% | $153,800 |
| 2005 | $5,197 +2.4% | $153,800 |
| 2004 | $5,075 | $153,800 |
| 2003 | -- | $153,800 |
| 2002 | -- | $153,800 |
| 2001 | -- | $153,800 |
Find assessor info on the county website
Monthly payment
Est. payment$--/mo
Payment breakdown
Explore the cost of this home by adjusting the details. Changes won't be saved.All calculations are estimates and provided by Zillow, Inc. for informational purposes only. Actual amounts may vary.
HOA fees may include property taxes on listings classified as Co-Ops. Contact the listing agent and/or owner for fee details.
Mortgage interest rates are dependent on a number of factors, including credit score, down payment, and repayment length. Interest rate data provided by Zillow Group Marketplace, Inc. as of 1/1/1970 from various mortgage lenders with which we have lead or other similar arrangements; the Estimated Payment is an average of those rates.
See how much you could borrow to make a competitive offer.
Climate risks
Neighborhood: Ramblewood
Nearby schools
GreatSchools rating
- 5/10Parkway Elementary SchoolGrades: PK-4Distance: 0.5 mi
- 6/10T E Harrington Middle SchoolGrades: 7-8Distance: 2.6 mi
- 5/10Lenape High SchoolGrades: 9-12Distance: 4.3 mi
Schools provided by the listing agent
- Elementary: Parkway E.s.
- Middle: Thomas E. Harrington M.s.
- High: Lenape H.s.
- District: Mount Laurel Township Public Schools
Source: Bright MLS. This data may not be complete. We recommend contacting the local school district to confirm school assignments for this home.
A local agent can set up tours, give advice and negotiate with sellers.
A local lender can help you make sure your offer is ready when you are.
Nearby cities
Nearby neighborhoods
Nearby zip codes
Other Mt Laurel Township Topics
- Apartments for Rent in 08054
- Houses for Sale in 08054
- Houses for Rent in 08054
- 08054 Real Estate
- Mt Laurel Township Condos
- Houses for Sale in Mt Laurel Township
- Newest Listings in Mt Laurel Township
- Mt Laurel Township Home Values
- Mt Laurel Township Real Estate Agents
- Mt Laurel Township Refinance
- Mt Laurel Township Mortgage Rates