Skip main navigation
Sold for $890,000
  • $890,000

    102 Hollingsworth Dr, Greenville, SC 29607

    4beds
    2,702sqft
    Single Family Residence, Residential
    Built in ----
    5,662 Square Feet Lot
    $894,200 Zestimate®
    $329/sqft
    $2,715 Estimated rent

    Home value

    $894,200

    Estimated sales range

    Not available

    $2,715/mo

    Zestimate® history
    Loading
    Loading...

    Owner options

    List your home for rent

    $2,715/mo

    Rent Zestimate®

    Find your next renter with Zillow Rental Manager. Plus, with online applications, you can quickly screen prospective tenants – for free.

    Learn more

    $2,715/mo

    Rent Zestimate®

    Refinance and save

    $5,119/mo

    Est. payment

    Refinancing to a lower rate could help reduce your monthly payments and save thousands over the life of the loan.

    See today's rates

    $5,119/mo

    Est. payment

    Explore your selling options

    Work with a Zillow partner agent

    Leverage their expertise and Zillow's premium Showcase listings to get your home seen by more buyers.

    Get started

    List with your own agent

    Get your home in front of millions of buyers by listing it on Zillow.

    Learn how to do it

    Sell it yourself

    Take full control of how buyers see your home on Zillow by listing For Sale by Owner (FSBO).

    List your home

    What's special

    Warm foyerInviting covered front porchStainless steel appliancesVersatile guest bedroomSmooth cooktopNew faucetAmple workspace
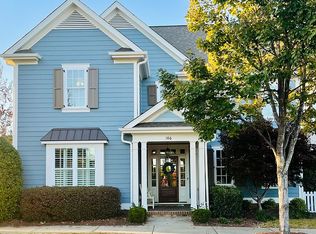
    Welcome to 102 Hollingsworth Drive, a charming Charleston-style home perfectly situated on one of the best lots in Hollingsworth Park. From the moment you arrive, the inviting covered front porch draws you in—an ideal spot to enjoy your morning coffee, an afternoon tea, or an evening cocktail. Step inside to a warm foyer with a versatile guest bedroom to the (currently used as an office) and a newly renovated full guest bath. The light-filled formal dining room can easily accommodate larger gatherings and flows beautifully into the main living areas. The eat-in chef’s kitchen features stainless steel appliances, a new refrigerator, new faucet, smooth cooktop, and ample workspace. Open to the kitchen is the fireside living room, filled with natural light and access to two wonderful covered porches. One porch overlooks the tranquil pocket park, while the other offers picturesque views of Legacy Park and the pond. Also on the main level are a walk-in laundry room and an additional office/art room, providing flexible space for work or hobbies. Upstairs, the spacious primary suite includes an ensuite bath with dual sinks, separate shower and soaking tub, and an oversized walk-in closet with abundant storage. Off the primary bedroom is a private balcony—perfect for reading, relaxing, or enjoying a quiet beverage. Two additional guest bedrooms and a guest bathroom complete the second floor. This home has been meticulously cared for by the seller, and it truly shows in every detail. 102 Hollingsworth Drive is a special property you will not want to miss.

    Zillow last checked:

    Listing updated:

    Listed by:

    Kim Johnson 864-326-7070,

    Coldwell Banker Caine/Williams

    Bought with:

    NON MLS MEMBER

    Non MLS

    Source: Greater Greenville AOR,MLS#: 1581737MLS Logo

    Facts & features

    Interior

    Bedrooms & bathrooms
    • Bedrooms: 4
    • Bathrooms: 3
    • Full bathrooms: 3
    • Main level bathrooms: 1
    • Main level bedrooms: 1
    Rooms
    • Room types: Laundry, Office/Study, Attic, Breakfast Area
    Primary bedroom
    • Area: 238
    • Dimensions: 14 x 17
    Bedroom 2
    • Area: 154
    • Dimensions: 14 x 11
    Bedroom 3
    • Area: 143
    • Dimensions: 13 x 11
    Bedroom 4
    • Area: 234
    • Dimensions: 13 x 18
    Primary bathroom
    • Features: Double Sink, Full Bath, Shower-Separate, Tub-Garden, Walk-In Closet(s)
    • Level: Main
    Dining room
    • Area: 154
    • Dimensions: 11 x 14
    Kitchen
    • Area: 156
    • Dimensions: 12 x 13
    Living room
    • Area: 320
    • Dimensions: 20 x 16
    Heating
    • Gas Available, Forced Air
    Cooling
    • Central Air, Electric
    Appliances
    • Included: Cooktop, Disposal, Self Cleaning Oven, Microwave, Gas Water Heater
    • Laundry: 1st Floor, Walk-in, Laundry Room
    Features
    • High Ceilings, Ceiling Fan(s), Ceiling Smooth, Granite Counters, Open Floorplan, Soaking Tub, Walk-In Closet(s), Pantry
    • Flooring: Carpet, Wood
    • Windows: Storm Window(s), Insulated Windows, Window Treatments
    • Basement: None
    • Attic: Storage
    • Number of fireplaces: 1
    • Fireplace features: Gas Log, Ventless
    Interior area
    • Total structure area: 2,702
    • Total interior livable area: 2,702 sqft

    Property

    Parking
    • Total spaces: 2
    • Parking features: Attached, Garage Door Opener, Side/Rear Entry, Paved
    • Attached garage spaces: 2
    • Has uncovered spaces: Yes
    Features
    • Levels: Two
    • Stories: 2
    • Patio & porch: Front Porch, Porch, Rear Porch
    • Exterior features: Balcony, Under Ground Irrigation
    Lot
    • Size: 5,662 Square Feet
    • Features: Sidewalk, Few Trees, Sprklr In Grnd-Full Yard, 1/2 Acre or Less
    • Topography: Level
    Details
    • Parcel number: 0262.0201049.00

    Construction

    Type & style
    • Home type: SingleFamily
    • Architectural style: Charleston
    • Property subtype: Single Family Residence, Residential
    Materials
    • Hardboard Siding
    • Foundation: Crawl Space
    • Roof: Architectural

    Utilities & green energy

    • Sewer: Public Sewer
    • Water: Public
    • Utilities for property: Cable Available, Underground Utilities

    Community & HOA

    Community
    • Features: Street Lights, Recreational Path, Playground, Sidewalks, Neighborhood Lake/Pond, Bike Path, Walking Trails
    • Security: Smoke Detector(s)
    • Subdivision: Hollingsworth Park
    HOA
    • Has HOA: Yes
    • Services included: Common Area Ins., Maintenance Grounds, By-Laws
    Location
    • Region: Greenville

    Financial & listing details

    • Price per square foot: $329/sqft
    • Tax assessed value: $591,240
    • Annual tax amount: $4,824
    • Date on market: 2/13/2026

    Price history

    DateEventPrice
    4/1/2026Sold$890,000-0.6%$329/sqft
    Source: Greater Greenville AOR #1581737 Report a problem
    2/15/2026Contingent$895,000$331/sqft
    Source: Greater Greenville AOR #1581737 Report a problem
    2/13/2026Listed for sale$895,000+44.4%$331/sqft
    Source: Greater Greenville AOR #1581737 Report a problem
    10/12/2021Sold$620,000-0.8%$229/sqft
    Source: Greater Greenville AOR #1453968 Report a problem
    9/13/2021Pending sale$625,000$231/sqft
    Source: Greater Greenville AOR #1453968 Report a problem
    9/10/2021Listed for sale$625,000+25.8%$231/sqft
    Source: Greater Greenville AOR #1453968 Report a problem
    5/13/2016Sold$497,000+409.7%$184/sqft
    Source: Greater Greenville AOR #1315055 Report a problem
    12/30/2011Sold$97,500$36/sqft
    Source: Public Record Report a problem
    9/2/2011Sold$97,500$36/sqft
    Source: Public Record Report a problem

    Public tax history

    YearProperty taxesTax assessment
    2024$4,824 -1.2%$591,240
    2023$4,880 +3.5%$591,240
    2022$4,715 +16.2%$591,240 +16.6%
    2021$4,056 -0.4%$507,100 +4.5%
    2020$4,072 0%$485,150
    2019$4,074 +0.2%$485,150
    2018$4,065 $485,150 +2399.5%
    2017$4,065 +0%$19,410 -94.8%
    2016$4,064 +32.7%$373,530
    2015$3,063 -59.9%$373,530
    2014$7,636 +344.7%$373,530 +339.4%
    2013$1,717 +4.2%$85,000
    2012$1,648 +746.4%--
    2011$195 -37.4%--
    2010$311 --
    2009-- --
    Find assessor info on the county website

    Neighborhood: 29607

    Nearby schools

    GreatSchools rating
    Schools provided by the listing agent
    • Elementary: Pelham Road
    • Middle: Beck
    • High: J. L. Mann

    Source: Greater Greenville AOR. This data may not be complete. We recommend contacting the local school district to confirm school assignments for this home.

    Get a cash offer in 3 minutes
    Find out how much your home could sell for in as little as 3 minutes with a no-obligation cash offer.
    Estimated market value
    $894,200
    Get a cash offer in 3 minutes
    Find out how much your home could sell for in as little as 3 minutes with a no-obligation cash offer.
    Estimated market value
    $894,200