Skip main navigation
Off market
  • $645,300

    102 Holly Ct, Mullica Hill, NJ 08062

    4beds
    4baths
    2,810sqft
    SingleFamily
    Built in 1989
    0.47 Acres Lot
    $645,300 Zestimate®
    $230/sqft
    $3,797 Estimated rent

    Home value

    $645,300

    $613,000 - $684,000

    $3,797/mo

    Zestimate® history
    Loading
    Loading...

    Owner options

    List your home for rent

    $3,797/mo

    Rent Zestimate®

    Find your next renter with Zillow Rental Manager. Plus, with online applications, you can quickly screen prospective tenants – for free.

    Learn more

    $3,797/mo

    Rent Zestimate®

    Refinance and save

    $4,646/mo

    Est. payment

    Refinancing to a lower rate could help reduce your monthly payments and save thousands over the life of the loan.

    See today's rates

    $4,646/mo

    Est. payment

    Explore your selling options

    Work with a Zillow partner agent

    Leverage their expertise and Zillow's premium Showcase listings to get your home seen by more buyers.

    Get started

    List with your own agent

    Get your home in front of millions of buyers by listing it on Zillow.

    Learn how to do it

    Sell it yourself

    Take full control of how buyers see your home on Zillow by listing For Sale by Owner (FSBO).

    List your home

    What's special

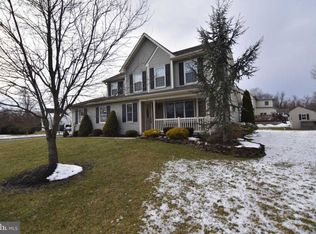
    Welcome to this gorgeous and spacious 4 bedroom, 3 1/2 bath colonial situated on one of the most desirable cul-de-sac lots in the development. The home features an idyllic backyard oasis including a pool and beautiful patio accessed via the kitchen or newly added sunroom. Entering the home through the front porch you are greeted by the high vaulted ceiling in the living room. To your right, the private office awaits your desk. As you move forward through the home, you are welcomed by the centerpiece of the home - the updated gourmet kitchen. The kitchen features a lovely and abundant cabinets, a breakfast bar, gleaming granite countertops, stainless appliances throughout, a bulter's pantry with both a wine and beverage refrigerator, a gas stove, dual oven, and great views to the backyard. The formal dining room sits off of the kitchen. To the rear of the dining room is a recently added sunroom featuring cork flooring, skylights, and an abundance of light. To the left of the main level is the master suite (or in-law suite if you prefer) - boasting a large walk in closet, spa like bathroom, and a separate sitting room. The mudroom, powder room, and laundry complete the first floor. The upstairs features three additional bedrooms - one of which was the original master suite - and a generous hall bathroom. The basement includes a large finished portion with a bar - a perfect space for entertaining or a game room, an unfinished storage room, and a large crawl space area under the new addition for all of your storage needs. Come and visit this remarkable property - you will not be disappointed! 2019-06-21

    This property is off market, which means it's not currently listed for sale or rent on Zillow. This may be different from what's available on other websites or public sources.
    Facts & features

    Interior

    Bedrooms & bathrooms
    • Bedrooms: 4
    • Bathrooms: 4
    Heating
    • Forced air, Gas
    Cooling
    • Central
    Interior area
    • Total interior livable area: 2,810 sqft

    Property

    Parking
    • Total spaces: 2
    • Parking features: Garage - Attached
    Accessibility
    • Accessibility features: 32"+ wide Doors
    Features
    • Exterior features: Wood
    Lot
    • Size: 0.47 Acres
    Details
    • Parcel number: 0800071000000023

    Construction

    Type & style
    • Home type: SingleFamily
    • Architectural style: Colonial
    Condition
    • Year built: 1989

    Community & HOA

    Location
    • Region: Mullica Hill

    Financial & listing details

    • Price per square foot: $230/sqft
    • Tax assessed value: $357,200
    • Annual tax amount: $11,438

    Price history

    DateEventPrice
    7/5/2019Sold$390,500+1.4%$139/sqft
    Source: Public Record Report a problem
    5/20/2019Pending sale$385,000$137/sqft
    Source: BHHS Fox & Roach Princeton Junction #NJGL241234 Report a problem
    5/17/2019Listed for sale$385,000$137/sqft
    Source: BHHS Fox & Roach-Princeton Jun #NJGL241234 Report a problem

    Public tax history

    YearProperty taxesTax assessment
    2025$11,438 $357,200
    2024$11,438 -1.1%$357,200
    2023$11,559 +1%$357,200
    2022$11,445 +2.4%$357,200
    2021$11,180 +5.4%$357,200
    2020$10,605 +2.8%$357,200 +0.3%
    2019$10,313 $356,100
    2018$10,313 -1.5%$356,100
    2017$10,471 +15%$356,100 +13.7%
    2016$9,101 +4.2%$313,300
    2015$8,732 +2.2%$313,300
    2014$8,547 +3.6%$313,300
    2013$8,252 +2.1%$313,300
    2012$8,083 -1.2%$313,300
    2011$8,180 +15.6%$313,300
    2010$7,076 -0.8%$313,300 +76.8%
    2009$7,132 $177,200
    2008-- $177,200 +6%
    2007-- $167,200
    2006-- $167,200
    2005-- $167,200
    2004-- $167,200
    2003-- $167,200
    2002-- $167,200 +0.2%
    2001-- $166,800
    Find assessor info on the county website

    Neighborhood: 08062

    Nearby schools

    GreatSchools rating
    Schools provided by the listing agent
    • Elementary: Harrison Township E.S.
    • Middle: Clearview Regional M.S.
    • High: Clearview Regional H.S.
    • District: Harrison Township Public Schools

    Source: The MLS. This data may not be complete. We recommend contacting the local school district to confirm school assignments for this home.

    Get a cash offer in 3 minutes
    Find out how much your home could sell for in as little as 3 minutes with a no-obligation cash offer.
    Estimated market value
    $645,300
    Get a cash offer in 3 minutes
    Find out how much your home could sell for in as little as 3 minutes with a no-obligation cash offer.
    Estimated market value
    $645,300