Great Bones & Endless Potential. Entertainer’s Dream with Pool! Corner Lot, 3 Bed, 2 Bath, Game Room Loft, 2,100+ Sq Ft, Pool, Remodeled Kitchen Nestled on a beautifully landscaped corner lot, this charming 3 bedroom, 2 bath brick home offers over 2,100 square feet of living space and an incredible layout designed with both comfort and entertainment in mind. From the moment you walk in, you’ll appreciate the soaring vaulted ceilings, abundant natural light, and an inviting open floor plan that flows seamlessly throughout. The spacious living room features a cozy fireplace, perfect for relaxing evenings and leads directly to the heart of the home: a stylishly updated kitchen. The kitchen has stainless steel appliances, neutral solid surface countertops, a modern tile backsplash, an oversized passthrough window, and an eat at breakfast bar that opens to a charming eat in kitchen nook ideal for everyday meals and morning coffee. A dramatic iron spiral staircase adds architectural flair and leads to a large upstairs game room or loft, perfect as a home office, media room, teen retreat, or guest lounge. All three bedrooms are located on the main floor, including the generously sized primary suite, which features large windows, a sunny reading nook or sitting area, and an en-suite bath. The primary bathroom offers a spa-like experience with a separate walk-in shower, a jacuzzi tub, and ample vanity space. Step into your private backyard oasis—a true showstopper! The in-ground pool is perfect for cooling off on hot Texas afternoons, while still leaving plenty of yard space for pets, gardening, or outdoor games. This backyard is made for hosting summer BBQs and making lasting memories with family and friends. The property is being sold as-is. No seller’s disclosure will be provided, and there is no survey on file. Buyer to conduct all inspections and verify all information, including room sizes, schools, zoning, and MLS data.
Sold
Price Unknown
102 Hollywood Dr, Glenn Heights, TX 75154
3beds
2,135sqft
Single Family Residence
Built in 1984
0.25 Acres Lot
$233,500 Zestimate®
$--/sqft
$2,657 Estimated rent
Home value
$233,500
$215,000 - $252,000
$2,657/mo
Zestimate® history
Owner options
List your home for rent
$2,657/mo
Rent Zestimate®
Find your next renter with Zillow Rental Manager. Plus, with online applications, you can quickly screen prospective tenants – for free.
$2,657/mo
Rent Zestimate®
Refinance and save
Refinancing to a lower rate could help reduce your monthly payments and save thousands over the life of the loan.
Explore your selling options
Work with a Zillow partner agent
Leverage their expertise and Zillow's premium Showcase listings to get your home seen by more buyers.
Get startedList with your own agent
Get your home in front of millions of buyers by listing it on Zillow.
Learn how to do itSell it yourself
Take full control of how buyers see your home on Zillow by listing For Sale by Owner (FSBO).
List your homeWhat's special
Cozy fireplaceBrick homeOpen floor planPrivate backyard oasisAbundant natural lightStainless steel appliancesPlenty of yard space
Zillow last checked:
Listing updated:
Listed by:
Katy Hubener 0521061 972-296-9400,
Crescent Real Estate Group-DFW 972-296-9400
Bought with:
Leslie Majors
Legacy Realty Group
Damion Brockett, 0831501
Legacy Realty Group
Source: NTREIS,MLS#: 20946097
Facts & features
Interior
Bedrooms & bathrooms
- Bedrooms: 3
- Bathrooms: 2
- Full bathrooms: 2
Primary bedroom
- Features: Ceiling Fan(s), Double Vanity, En Suite Bathroom, Sitting Area in Primary, Separate Shower
- Level: First
- Dimensions: 21 x 10
Bedroom
- Features: Closet Cabinetry, Ceiling Fan(s)
- Level: First
- Dimensions: 10 x 11
Bedroom
- Features: Closet Cabinetry, Ceiling Fan(s)
- Level: First
- Dimensions: 15 x 11
Primary bathroom
- Features: Built-in Features, Closet Cabinetry, Dual Sinks, Double Vanity, En Suite Bathroom, Jetted Tub, Linen Closet, Sitting Area in Primary, Separate Shower
- Level: First
- Dimensions: 12 x 0
Primary bathroom
- Features: Built-in Features
- Level: First
- Dimensions: 16 x 6
Bonus room
- Features: Closet Cabinetry, Ceiling Fan(s)
- Level: Second
- Dimensions: 15 x 12
Breakfast room nook
- Features: Ceiling Fan(s), Eat-in Kitchen
- Level: First
- Dimensions: 10 x 9
Dining room
- Level: First
- Dimensions: 12 x 10
Kitchen
- Features: Breakfast Bar, Built-in Features, Eat-in Kitchen, Pantry
- Level: First
- Dimensions: 15 x 10
Living room
- Features: Ceiling Fan(s), Fireplace
- Level: First
- Dimensions: 17 x 21
Utility room
- Features: Built-in Features, Closet, Utility Room
- Level: First
- Dimensions: 10 x 6
Heating
- Central, Electric, Fireplace(s)
Cooling
- Central Air, Ceiling Fan(s), Electric
Appliances
- Included: Dishwasher, Electric Cooktop, Electric Oven, Disposal, Microwave
- Laundry: Common Area, Washer Hookup, Electric Dryer Hookup, Laundry in Utility Room, In Kitchen
Features
- Built-in Features, Chandelier, Cathedral Ceiling(s), Decorative/Designer Lighting Fixtures, Eat-in Kitchen, High Speed Internet, Loft, Open Floorplan, Pantry, Cable TV, Wired for Sound
- Flooring: Carpet, Ceramic Tile, Engineered Hardwood
- Windows: Window Coverings
- Has basement: No
- Number of fireplaces: 1
- Fireplace features: Family Room, Living Room, Wood Burning
Interior area
- Total interior livable area: 2,135 sqft
Property
Parking
- Total spaces: 2
- Parking features: Door-Multi, Driveway, Garage Faces Front, Garage, Garage Door Opener, Kitchen Level, On Site, Secured
- Attached garage spaces: 2
- Has uncovered spaces: Yes
Features
- Levels: One and One Half
- Stories: 1.5
- Patio & porch: Patio
- Exterior features: Lighting, Rain Gutters
- Pool features: Diving Board, Fenced, Gunite, In Ground, Outdoor Pool, Pool
- Fencing: Fenced,Full,Gate,High Fence,Perimeter,Wood
Lot
- Size: 0.25 Acres
- Features: Back Yard, Corner Lot, Interior Lot, Lawn, Landscaped, Subdivision, Few Trees
Details
- Parcel number: 163951
Construction
Type & style
- Home type: SingleFamily
- Architectural style: Contemporary/Modern,Detached
- Property subtype: Single Family Residence
Materials
- Brick
- Foundation: Slab
- Roof: Composition
Condition
- Year built: 1984
Utilities & green energy
- Sewer: Public Sewer
- Water: Public
- Utilities for property: Electricity Available, Electricity Connected, Natural Gas Available, Phone Available, Sewer Available, Separate Meters, Water Available, Cable Available
Community & HOA
Community
- Features: Curbs, Sidewalks
- Security: Security System
- Subdivision: Hollywood Add
HOA
- Has HOA: No
Location
- Region: Glenn Heights
Financial & listing details
- Tax assessed value: $354,000
- Annual tax amount: $6,676
- Date on market: 5/29/2025
- Cumulative days on market: 110 days
- Listing terms: Cash,Conventional,Contract,Special Funding
- Electric utility on property: Yes
Price history
| Date | Event | Price |
|---|---|---|
| 11/17/2025 | Sold | -- |
Source: NTREIS #20946097 Report a problem | ||
| 11/5/2025 | Pending sale | $249,000$117/sqft |
Source: NTREIS #20946097 Report a problem | ||
| 11/5/2025 | Listing removed | $249,000$117/sqft |
Source: NTREIS #20946097 Report a problem | ||
| 10/29/2025 | Pending sale | $249,000$117/sqft |
Source: NTREIS #20946097 Report a problem | ||
| 9/15/2025 | Contingent | $249,000$117/sqft |
Source: NTREIS #20946097 Report a problem | ||
| 9/7/2025 | Price change | $249,000-3.9%$117/sqft |
Source: NTREIS #20946097 Report a problem | ||
| 8/4/2025 | Price change | $259,000-3.7%$121/sqft |
Source: NTREIS #20946097 Report a problem | ||
| 7/27/2025 | Price change | $269,000-3.6%$126/sqft |
Source: NTREIS #20946097 Report a problem | ||
| 7/20/2025 | Price change | $279,000-3.5%$131/sqft |
Source: NTREIS #20946097 Report a problem | ||
| 7/7/2025 | Price change | $289,000-3.3%$135/sqft |
Source: NTREIS #20946097 Report a problem | ||
| 6/30/2025 | Price change | $299,000-3.2%$140/sqft |
Source: NTREIS #20946097 Report a problem | ||
| 6/23/2025 | Price change | $309,000-3.1%$145/sqft |
Source: NTREIS #20946097 Report a problem | ||
| 6/12/2025 | Price change | $319,000-5.9%$149/sqft |
Source: NTREIS #20946097 Report a problem | ||
| 5/29/2025 | Listed for sale | $339,000+60.7%$159/sqft |
Source: NTREIS #20946097 Report a problem | ||
| 12/11/2019 | Sold | -- |
Source: Agent Provided Report a problem | ||
| 11/23/2019 | Pending sale | $211,000$99/sqft |
Source: Better Homes and Gardens Real Estate Winans #14186705 Report a problem | ||
| 11/9/2019 | Price change | $211,000-1.9%$99/sqft |
Source: Better Homes and Gardens Real Estate Winans #14186705 Report a problem | ||
| 10/19/2019 | Pending sale | $215,000$101/sqft |
Source: Better Homes and Gardens Real Estate Winans #14186705 Report a problem | ||
| 9/26/2019 | Listed for sale | $215,000$101/sqft |
Source: Better Homes and Gardens Real Estate Winans #14186705 Report a problem | ||
| 10/5/2017 | Sold | -- |
Source: Agent Provided Report a problem | ||
Public tax history
| Year | Property taxes | Tax assessment |
|---|---|---|
| 2025 | $3,231 -10.7% | $354,000 +3% |
| 2024 | $3,616 +13.5% | $343,713 +10% |
| 2023 | $3,186 -19.9% | $312,466 +10% |
| 2022 | $3,976 | $284,060 +10% |
| 2021 | -- | $258,236 +10% |
| 2020 | -- | $234,760 +6.4% |
| 2019 | -- | $220,660 +27.5% |
| 2018 | -- | $173,000 -0.2% |
| 2017 | -- | $173,330 +13% |
| 2016 | -- | $153,350 +10.8% |
| 2015 | -- | $138,350 +5.2% |
| 2014 | -- | $131,530 +2.7% |
| 2013 | -- | $128,130 +1.6% |
| 2012 | -- | $126,150 -0.4% |
| 2011 | -- | $126,670 -0.9% |
| 2010 | -- | $127,780 -0.5% |
| 2009 | -- | $128,460 -5.9% |
| 2008 | -- | $136,450 -2.8% |
| 2007 | -- | $140,350 +1.5% |
| 2006 | -- | $138,230 0% |
| 2005 | -- | $138,240 -2.2% |
| 2004 | -- | $141,280 |
Find assessor info on the county website
Neighborhood: 75154
Nearby homes
- $263,5003 bd-- ba1.7k sqft104 Hollywood Dr, Glenn Heights, TX 75154Off Market
- $312,3003 bd2 ba1.5k sqft300 Wilshire Ct, Glenn Heights, TX 75154Off Market

- $224,2003 bd2 ba1.5k sqft106 Hollywood Dr, Glenn Heights, TX 75154Off Market
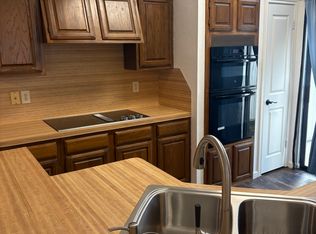
- $--3 bd2 ba1.7k sqft101 Hollywood Dr, Glenn Heights, TX 75154Sold

- $287,1003 bd2 ba2.1k sqft103 Hollywood Dr, Glenn Heights, TX 75154Off Market
- $245,8003 bd2 ba1.4k sqft301 Wilshire Ct, Red Oak, TX 75154Off Market
- $272,3003 bd2 ba1.5k sqft302 Wilshire Ct, Glenn Heights, TX 75154Off Market
- $291,7004 bd2 ba1.7k sqft105 Hollywood Dr, Glenn Heights, TX 75154Off Market
Nearby schools
GreatSchools rating
- 8/10Shields Elementary SchoolGrades: PK-5Distance: 0.2 mi
- 4/10Red Oak Middle SchoolGrades: 6-8Distance: 3.6 mi
- 4/10Red Oak High SchoolGrades: 9-12Distance: 3.8 mi
Schools provided by the listing agent
- Elementary: Red Oak
- Middle: Red Oak
- High: Red Oak
- District: Red Oak ISD
Source: NTREIS. This data may not be complete. We recommend contacting the local school district to confirm school assignments for this home.
Get a cash offer in 3 minutes
Find out how much your home could sell for in as little as 3 minutes with a no-obligation cash offer.
Estimated market value
$233,500
Get a cash offer in 3 minutes
Find out how much your home could sell for in as little as 3 minutes with a no-obligation cash offer.
Estimated market value
$233,500
- Texas
- Ellis County
- Glenn Heights
- 75154
- 102 Hollywood Dr
Nearby cities
Nearby zip codes
Other Glenn Heights Topics
