Welcome to the home you've been waiting for, an elegant, brick-front center hall colonial, ideally situated on a quiet cul-de-sac. As you enter, you’re greeted by a grand two-story foyer and hardwood floors that extend throughout the main level. The spacious living room, enhanced by classic chair rail and crown molding, seamlessly flows into the sun-filled family room. Featuring wainscoting, a wood-burning fireplace, and expansive windows, the family room offers a warm and inviting atmosphere. Adjacent to the family room is the beautifully remodeled eat-in kitchen, boasting leathered granite countertops, abundant cabinetry and pantry space, countertop seating, and ample room for a large dining table, all overlooking the beautiful backyard. The first floor also includes a formal dining room adorned with chair rail, crown, and shadow box moldings; an updated powder room; and a generously sized laundry/mud room with direct access to both the garage and backyard. Upstairs, the primary suite impresses with a cathedral ceiling, skylights, ceiling fan, his-and-hers closets, and a luxurious en-suite bath featuring a walk-in shower and soaking tub. Three additional bedrooms and another fully updated bathroom complete the second floor. The finished basement offers plenty of additional living space and options—perfect for a home theater, office, studio and fitness area. Plus there’s still space for storage. Outside, the fully fenced backyard features a large Pennsylvania blue stone patio and thoughtful landscaping, making it an ideal space for both relaxation and entertaining. This is an amazing home and exceptional value! Schedule your private tour now!
Sold for $766,000
$766,000
102 Homestead Ct, Chalfont, PA 18914
4beds
3,408sqft
Single Family Residence
Built in 1988
0.32 Acres Lot
$791,300 Zestimate®
$225/sqft
$4,140 Estimated rent
Home value
$791,300
$736,000 - $855,000
$4,140/mo
Zestimate® history
Owner options
List your home for rent
$4,140/mo
Rent Zestimate®
Find your next renter with Zillow Rental Manager. Plus, with online applications, you can quickly screen prospective tenants – for free.
$4,140/mo
Rent Zestimate®
Refinance and save
$4,884/mo
Est. payment
Refinancing to a lower rate could help reduce your monthly payments and save thousands over the life of the loan.
$4,884/mo
Est. payment
Explore your selling options
Work with a Zillow partner agent
Leverage their expertise and Zillow's premium Showcase listings to get your home seen by more buyers.
Get startedList with your own agent
Get your home in front of millions of buyers by listing it on Zillow.
Learn how to do itSell it yourself
Take full control of how buyers see your home on Zillow by listing For Sale by Owner (FSBO).
List your homeWhat's special
Wood-burning fireplaceUpdated powder roomFinished basementFully fenced backyardSun-filled family roomExpansive windowsQuiet cul-de-sac
Zillow last checked:
Listing updated:
Listed by:
Robert Wolfson 215-275-4717,
RE/MAX Centre Realtors
Bought with:
Bob Gillard, RS194272L
RE/MAX Centre Realtors
Source: Bright MLS,MLS#: PABU2099954
Facts & features
Interior
Bedrooms & bathrooms
- Bedrooms: 4
- Bathrooms: 3
- Full bathrooms: 2
- 1/2 bathrooms: 1
- Main level bathrooms: 1
Rooms
- Room types: Living Room, Dining Room, Primary Bedroom, Bedroom 2, Bedroom 3, Bedroom 4, Kitchen, Game Room, Family Room, Exercise Room, Office, Hobby Room
Primary bedroom
- Features: Ceiling Fan(s), Cathedral/Vaulted Ceiling, Skylight(s), Walk-In Closet(s)
- Level: Upper
- Area: 221 Square Feet
- Dimensions: 17 X 13
Bedroom 2
- Level: Upper
- Area: 120 Square Feet
- Dimensions: 12 x 10
Bedroom 3
- Level: Upper
- Area: 120 Square Feet
- Dimensions: 12 x 10
Bedroom 4
- Level: Upper
- Area: 100 Square Feet
- Dimensions: 10 x 10
Dining room
- Features: Chair Rail, Crown Molding, Flooring - HardWood
- Level: Main
- Area: 144 Square Feet
- Dimensions: 12 X 12
Exercise room
- Level: Lower
Family room
- Level: Main
- Area: 308 Square Feet
- Dimensions: 22 X 14
Game room
- Level: Lower
- Area: 273 Square Feet
- Dimensions: 21 x 13
Other
- Level: Lower
- Area: 192 Square Feet
- Dimensions: 12 x 16
Kitchen
- Features: Eat-in Kitchen, Granite Counters, Kitchen - Electric Cooking, Flooring - HardWood, Pantry
- Level: Main
- Area: 231 Square Feet
- Dimensions: 21 X 11
Living room
- Features: Fireplace - Wood Burning, Flooring - HardWood
- Level: Main
- Area: 216 Square Feet
- Dimensions: 18 X 12
Mud room
- Level: Main
Office
- Level: Lower
- Area: 187 Square Feet
- Dimensions: 11 x 17
Heating
- Heat Pump, Forced Air, Electric
Cooling
- Central Air, Electric
Appliances
- Included: Built-In Range, Self Cleaning Oven, Dishwasher, Disposal, Microwave, Refrigerator, Dryer, Washer, Electric Water Heater
- Laundry: Main Level, Mud Room
Features
- Cathedral Ceiling(s)
- Flooring: Wood, Carpet, Tile/Brick
- Basement: Full,Finished
- Number of fireplaces: 1
- Fireplace features: Brick, Wood Burning
Interior area
- Total structure area: 3,408
- Total interior livable area: 3,408 sqft
- Finished area above ground: 2,608
- Finished area below ground: 800
Property
Parking
- Total spaces: 4
- Parking features: Garage Door Opener, Attached, Driveway
- Attached garage spaces: 2
- Uncovered spaces: 2
Accessibility
- Accessibility features: None
Features
- Levels: Two
- Stories: 2
- Patio & porch: Patio
- Exterior features: Sidewalks, Street Lights
- Pool features: None
- Fencing: Full
Lot
- Size: 0.32 Acres
- Dimensions: 82.00 x
- Features: Cul-De-Sac, Rear Yard
Details
- Additional structures: Above Grade, Below Grade
- Parcel number: 26033055
- Zoning: RR
- Special conditions: Standard
Construction
Type & style
- Home type: SingleFamily
- Architectural style: Colonial
- Property subtype: Single Family Residence
Materials
- Frame, Brick
- Foundation: Concrete Perimeter
- Roof: Shingle
Condition
- New construction: No
- Year built: 1988
Utilities & green energy
- Electric: 200+ Amp Service
- Sewer: Public Sewer
- Water: Public
Community & HOA
Community
- Subdivision: Cedar Hill
HOA
- Has HOA: No
Location
- Region: Chalfont
- Municipality: NEW BRITAIN TWP
Financial & listing details
- Price per square foot: $225/sqft
- Tax assessed value: $44,720
- Annual tax amount: $8,128
- Date on market: 7/11/2025
- Listing agreement: Exclusive Right To Sell
- Inclusions: Washer, Dryer, Refrigerator And All Window Treatments In Family Room And Kitchen
- Exclusions: Curtains, Curtain Rods And Front Door Smart Lock & Camera
- Ownership: Fee Simple
Price history
| Date | Event | Price |
|---|---|---|
| 8/28/2025 | Sold | $766,000+10.2%$225/sqft |
Source:  Bright MLS #PABU2099954 Report a problem Bright MLS #PABU2099954 Report a problem | ||
| 7/15/2025 | Pending sale | $695,000$204/sqft |
Source: Bright MLS #PABU2099954 Report a problem | ||
| 7/11/2025 | Listed for sale | $695,000+58%$204/sqft |
Source: Bright MLS #PABU2099954 Report a problem | ||
| 7/26/2005 | Sold | $440,000$129/sqft |
Source: Public Record Report a problem | ||
Public tax history
| Year | Property taxes | Tax assessment |
|---|---|---|
| 2025 | $8,129 +0.8% | $44,720 |
| 2024 | $8,062 +7.4% | $44,720 |
| 2023 | $7,504 +2% | $44,720 |
| 2022 | $7,355 +1.1% | $44,720 |
| 2021 | $7,272 | $44,720 |
| 2020 | $7,272 +1.2% | $44,720 |
| 2018 | $7,183 +0.8% | $44,720 |
| 2017 | $7,127 | $44,720 |
| 2016 | $7,127 | $44,720 |
| 2015 | -- | $44,720 |
| 2014 | -- | $44,720 |
| 2013 | -- | $44,720 |
| 2012 | -- | $44,720 |
| 2011 | -- | $44,720 |
| 2010 | -- | $44,720 |
| 2009 | -- | $44,720 |
| 2008 | -- | $44,720 |
| 2007 | -- | $44,720 |
| 2006 | -- | $44,720 |
| 2005 | -- | $44,720 +300% |
| 2004 | -- | $11,180 |
| 2003 | -- | $11,180 |
| 2002 | -- | $11,180 |
| 2000 | -- | $11,180 |
Find assessor info on the county website
Neighborhood: 18914
Nearby homes
- $733,5003 bd2 ba3.1k sqft104 Homestead Ct, Chalfont, PA 18914Off Market
- $695,4003 bd2 ba2.5k sqft363 Stonyhill Dr, Chalfont, PA 18914Off Market
- $761,0005 bd3 ba2.8k sqft103 Homestead Ct, Chalfont, PA 18914Off Market
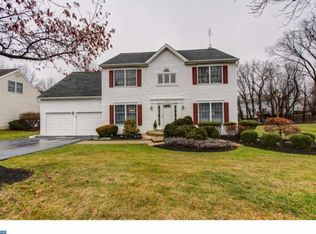
- $722,9003 bd2 ba3.2k sqft106 Homestead Ct, Chalfont, PA 18914Off Market
- $726,7004 bd3 ba2.6k sqft365 Stonyhill Dr, Chalfont, PA 18914Off Market
- $717,2003 bd2 ba2.6k sqft105 Homestead Ct, Chalfont, PA 18914Off Market
- $760,4005 bd3 ba2.8k sqft101 Homestead Ct, Chalfont, PA 18914Off Market
- $694,5004 bd2 ba2.6k sqft230 Holly Dr, Chalfont, PA 18914Off Market
Nearby schools
GreatSchools rating
- 9/10Butler El SchoolGrades: K-6Distance: 1.1 mi
- 10/10Unami Middle SchoolGrades: 7-9Distance: 1.5 mi
- 10/10Central Bucks High School-SouthGrades: 10-12Distance: 3.5 mi
Schools provided by the listing agent
- Elementary: Butler
- Middle: Unami
- High: Central Bucks High School South
- District: Central Bucks
Source: Bright MLS. This data may not be complete. We recommend contacting the local school district to confirm school assignments for this home.
Get a cash offer in 3 minutes
Find out how much your home could sell for in as little as 3 minutes with a no-obligation cash offer.
Estimated market value
$791,300
Get a cash offer in 3 minutes
Find out how much your home could sell for in as little as 3 minutes with a no-obligation cash offer.
Estimated market value
$791,300
- Pennsylvania
- Bucks County
- Chalfont
- 18914
- 102 Homestead Ct
