***$10,000 SELLER CREDIT PLUS 1% LENDER CREDIT = HUGE SAVINGS** Welcome to 102 Homestead Ln – a beautifully updated home tucked away on a quiet street in the heart of Hendersonville. This charming property is move-in ready and full of upgrades! The spacious great room features a vaulted ceiling, cozy fireplace & an open, airy feel. Boasting an upgraded kitchen w/ quartz countertops, stainless steel appliances & eat-in nook with custom built-in cabinetry. Fresh paint throughout and refreshed bathrooms add to the home’s modern appeal. The primary suite is a peaceful retreat w/ a trey ceiling and spacious bathroom. A 2-car garage adds convenience, while the fully fenced backyard w/ mature trees provides privacy and a place to enjoy the outdoors. Located in a walkable community w/ sidewalks, this home is just around the corner from Costco and only minutes to Target, grocery stores, and the Streets of Indian Lake. With easy access to 386, you're just a short drive from downtown Nashville. Don't miss this opportunity to own a well-maintained, updated home in an unbeatable location—schedule your showing today! *lender credit with use of preferred lender, Inquire for more info* 24 hr first right of refusal in place
Closed
$370,000
102 Homestead Ln, Hendersonville, TN 37075
3beds
1,320sqft
Single Family Residence, Residential
Built in 1998
6,969 Square Feet Lot
$368,300 Zestimate®
$280/sqft
$2,103 Estimated rent
Home value
$368,300
$346,000 - $394,000
$2,103/mo
Zestimate® history
Owner options
List your home for rent
$2,103/mo
Rent Zestimate®
Find your next renter with Zillow Rental Manager. Plus, with online applications, you can quickly screen prospective tenants – for free.
$2,103/mo
Rent Zestimate®
Refinance and save
$2,163/mo
Est. payment
Refinancing to a lower rate could help reduce your monthly payments and save thousands over the life of the loan.
$2,163/mo
Est. payment
Explore your selling options
Work with a Zillow partner agent
Leverage their expertise and Zillow's premium Showcase listings to get your home seen by more buyers.
Get startedList with your own agent
Get your home in front of millions of buyers by listing it on Zillow.
Learn how to do itSell it yourself
Take full control of how buyers see your home on Zillow by listing For Sale by Owner (FSBO).
List your homeWhat's special
Cozy fireplaceFully fenced backyardSpacious great roomSpacious bathroomMature treesStainless steel appliancesUpgraded kitchen
Zillow last checked:
Listing updated:
Listed by:
Bernie Gallerani 615-438-6658,
Bernie Gallerani Real Estate
Bought with:
Daniel Swaw, 335038
Realty Executives Hometown Living
Source: RealTracs MLS as distributed by MLS GRID,MLS#: 2904452
Facts & features
Interior
Bedrooms & bathrooms
- Bedrooms: 3
- Bathrooms: 3
- Full bathrooms: 2
- 1/2 bathrooms: 1
Heating
- Electric, Natural Gas
Cooling
- Central Air, Electric
Appliances
- Included: Electric Oven, Electric Range, Dishwasher, Disposal
Features
- Flooring: Carpet, Wood, Vinyl
- Basement: None,Crawl Space
- Number of fireplaces: 1
- Fireplace features: Living Room
Interior area
- Total structure area: 1,320
- Total interior livable area: 1,320 sqft
- Finished area above ground: 1,320
Property
Parking
- Total spaces: 2
- Parking features: Attached
- Attached garage spaces: 2
Features
- Levels: Two
- Stories: 2
- Patio & porch: Deck
Lot
- Size: 6,969 Square Feet
- Dimensions: 70.76 x 115 IRR
Details
- Parcel number: 144N B 01100 000
- Special conditions: Standard
Construction
Type & style
- Home type: SingleFamily
- Property subtype: Single Family Residence, Residential
Materials
- Brick, Vinyl Siding
Condition
- New construction: No
- Year built: 1998
Utilities & green energy
- Sewer: Public Sewer
- Water: Public
- Utilities for property: Electricity Available, Natural Gas Available, Water Available
Community & HOA
Community
- Subdivision: Homestead Place Ph 2
HOA
- Has HOA: No
Location
- Region: Hendersonville
Financial & listing details
- Price per square foot: $280/sqft
- Tax assessed value: $391,300
- Annual tax amount: $1,966
- Date on market: 6/5/2025
- Electric utility on property: Yes
Price history
| Date | Event | Price |
|---|---|---|
| 8/4/2025 | Sold | $370,000+0%$280/sqft |
Source:  RealTracs MLS as distributed by MLS GRID #2904452 Report a problem RealTracs MLS as distributed by MLS GRID #2904452 Report a problem | ||
| 7/31/2025 | Pending sale | $369,900$280/sqft |
Source: RealTracs MLS as distributed by MLS GRID #2904452 Report a problem | ||
| 7/3/2025 | Contingent | $369,900$280/sqft |
Source: RealTracs MLS as distributed by MLS GRID #2904452 Report a problem | ||
| 6/5/2025 | Price change | $369,900-5.1%$280/sqft |
Source: RealTracs MLS as distributed by MLS GRID #2884187 Report a problem | ||
| 5/16/2025 | Listed for sale | $389,900+11.4%$295/sqft |
Source: RealTracs MLS as distributed by MLS GRID #2884187 Report a problem | ||
| 5/17/2022 | Sold | $350,000+18.3%$265/sqft |
Source: RealTracs MLS as distributed by MLS GRID #2374392 Report a problem | ||
| 4/18/2022 | Pending sale | $295,900$224/sqft |
Source: RealTracs MLS as distributed by MLS GRID #2374392 Report a problem | ||
| 4/15/2022 | Listed for sale | $295,900+99.9%$224/sqft |
Source: RealTracs MLS as distributed by MLS GRID #2374392 Report a problem | ||
| 9/21/2012 | Sold | $148,000-7.4%$112/sqft |
Source: Public Record Report a problem | ||
| 6/30/2012 | Price change | $159,900-3%$121/sqft |
Source: RE/MAX Choice Properties #1345640 Report a problem | ||
| 3/13/2012 | Listed for sale | $164,900+10%$125/sqft |
Source: RE/MAX Choice Properties #1345640 Report a problem | ||
| 2/9/2006 | Sold | $149,900+11.1%$114/sqft |
Source: Public Record Report a problem | ||
| 3/18/2003 | Sold | $134,900+9.7%$102/sqft |
Source: Public Record Report a problem | ||
| 3/29/1999 | Sold | $123,000$93/sqft |
Source: Public Record Report a problem | ||
Public tax history
| Year | Property taxes | Tax assessment |
|---|---|---|
| 2025 | $1,966 | $97,825 |
| 2024 | $1,966 +6% | $97,825 +67.2% |
| 2023 | $1,855 -0.3% | $58,500 -75% |
| 2022 | $1,860 +40.6% | $234,000 |
| 2021 | $1,323 | $234,000 |
| 2020 | $1,323 -28.9% | $234,000 |
| 2019 | $1,861 +516.4% | $234,000 +46.9% |
| 2018 | $302 -80.7% | $159,300 |
| 2017 | $1,561 | -- |
| 2016 | $1,561 | -- |
| 2015 | $1,561 +24.7% | -- |
| 2014 | $1,252 +25.9% | -- |
| 2011 | $994 -0.6% | $37,443 |
| 2010 | $1,000 | $37,443 |
| 2009 | $1,000 | $37,443 |
| 2008 | -- | $37,443 +3.8% |
| 2007 | $1,049 -13.6% | $36,064 -13.6% |
| 2006 | $1,215 +0.4% | $41,746 +14.2% |
| 2005 | $1,210 | $36,560 |
| 2004 | $1,210 | $36,560 |
| 2002 | $1,210 | $36,560 +17% |
| 2001 | -- | $31,239 -74.2% |
| 2000 | -- | $121,300 |
Find assessor info on the county website
Neighborhood: 37075
Nearby homes
- $399,7003 bd2 ba1.8k sqft103 Homestead Ln #000, Hendersonville, TN 37075Off Market
- $399,7003 bd2 ba1.8k sqft103 Homestead Ln #0, Hendersonville, TN 37075Off Market
- $403,9004 bd2 ba1.5k sqft280 Iris Dr, Hendersonville, TN 37075Off Market
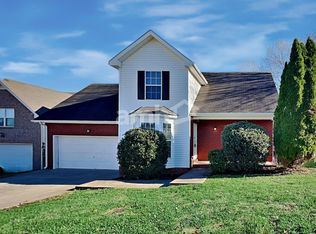
- $453,2004 bd3 ba2.2k sqft100 Homestead Ln, Hendersonville, TN 37075Off Market
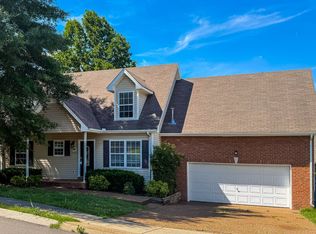
- $467,8003 bd2 ba2.2k sqft137 Homestead Pl, Hendersonville, TN 37075Off Market
- $431,7004 bd2 ba2.2k sqft282 Iris Dr, Hendersonville, TN 37075Off Market
- $394,9003 bd2 ba1.8k sqft103 Homestead Ln, Hendersonville, TN 37075Off Market
- $397,6003 bd2 ba1.6k sqft139 Homestead Pl, Hendersonville, TN 37075Off Market
Nearby schools
GreatSchools rating
- 7/10Gene W. Brown Elementary SchoolGrades: K-5Distance: 2 mi
- 8/10Knox Doss Middle School At Drakes CreekGrades: 6-8Distance: 2.9 mi
- 7/10Beech Sr High SchoolGrades: 9-12Distance: 3.2 mi
Schools provided by the listing agent
- Elementary: Gene W. Brown Elementary
- Middle: T. W. Hunter Middle School
- High: Beech Sr High School
Source: RealTracs MLS as distributed by MLS GRID. This data may not be complete. We recommend contacting the local school district to confirm school assignments for this home.
Get a cash offer in 3 minutes
Find out how much your home could sell for in as little as 3 minutes with a no-obligation cash offer.
Estimated market value
$368,300
Get a cash offer in 3 minutes
Find out how much your home could sell for in as little as 3 minutes with a no-obligation cash offer.
Estimated market value
$368,300
- Tennessee
- Sumner County
- Hendersonville
- 37075
- 102 Homestead Ln
Nearby cities
Nearby zip codes
Other Hendersonville Topics
