Skip main navigation
Sold for $330,000
  • $330,000

    102 Honey Creek Cir, Stephens City, VA 22655

    3beds
    1,488sqft
    Single Family Residence
    Built in 1985
    9,583 Square Feet Lot
    $-- Zestimate®
    $222/sqft
    $2,038 Estimated rent

    Home value

    Not available

    Estimated sales range

    Not available

    $2,038/mo

    Zestimate® history
    Loading
    Loading...

    Owner options

    List your home for rent

    $2,038/mo

    Rent Zestimate®

    Find your next renter with Zillow Rental Manager. Plus, with online applications, you can quickly screen prospective tenants – for free.

    Learn more

    $2,038/mo

    Rent Zestimate®

    Refinance and save

    $2,009/mo

    Est. payment

    Refinancing to a lower rate could help reduce your monthly payments and save thousands over the life of the loan.

    See today's rates

    $2,009/mo

    Est. payment

    Explore your selling options

    Work with a Zillow partner agent

    Leverage their expertise and Zillow's premium Showcase listings to get your home seen by more buyers.

    Get started

    List with your own agent

    Get your home in front of millions of buyers by listing it on Zillow.

    Learn how to do it

    Sell it yourself

    Take full control of how buyers see your home on Zillow by listing For Sale by Owner (FSBO).

    List your home

    What's special

    Gas stone fireplaceShed for extra storageLevel fenced-in backyardThree inviting bedroomsShade of mature treesSpacious family roomExpansive tray ceiling
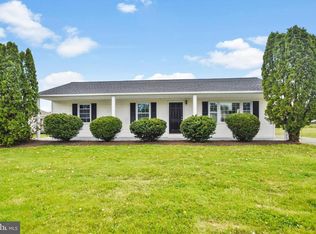
    Nestled in the charming community of The Village at Lakeside, this delightful ranch-style home offers a perfect blend of comfort and functionality. With 1,488 sq ft of well-designed living space, this residence features three inviting bedrooms and two full bathrooms, ideal for relaxation and rejuvenation. The heart of the home is a spacious family room with an expansive tray ceiling that flows seamlessly into a combination kitchen and dining area, perfect for gatherings and culinary adventures. Enjoy the warmth of a gas stone fireplace on cozy evenings or step outside to relax in the shade of mature trees. The level, fenced-in backyard offers a place to relax or play in privacy. Additional features include a shed for extra storage and play equipment for outdoor fun. The community offers a wealth of benefits, including well-maintained common areas, snow removal, and a peaceful environment. A short 15-minute walk away is the Bowman Library as well as Lakeside Lake, the Bowman Lake Trail, a fishing pier, and an amphitheatre. Nearby Sherando Park, situated on 330 scenic acres, features a 4.5-acre fishing lake, hiking trails, picnic shelters, playgrounds, lighted ball fields, 18-hole disc golf, and an outdoor pool. Schedule a showing and find not just a place to live, but a place to thrive. Welcome home!

    Zillow last checked:

    Listing updated:

    Listed by:

    Bradley Pennington 540-905-0296,

    Real Broker, LLC

    Bought with:

    Jodi Costello, 0225201680

    ERA Oakcrest Realty, Inc.

    Source: Bright MLS,MLS#: VAFV2042458MLS Logo

    Facts & features

    Interior

    Bedrooms & bathrooms
    • Bedrooms: 3
    • Bathrooms: 2
    • Full bathrooms: 2
    • Main level bathrooms: 2
    • Main level bedrooms: 3
    Basement
    • Area: 0
    Heating
    • Forced Air, Heat Pump, Other, Electric, Propane
    Cooling
    • Central Air, Electric
    Appliances
    • Included: Microwave, Disposal, Dryer, Refrigerator, Washer, Water Heater, Oven/Range - Gas, Electric Water Heater
    • Laundry: Dryer In Unit, Washer In Unit
    Features
    • Family Room Off Kitchen, Primary Bath(s), Combination Kitchen/Dining, Ceiling Fan(s), Bathroom - Tub Shower, Attic
    • Flooring: Hardwood, Carpet, Ceramic Tile, Wood
    • Has basement: No
    • Number of fireplaces: 1
    • Fireplace features: Gas/Propane, Stone
    Interior area
    • Total structure area: 1,488
    • Total interior livable area: 1,488 sqft
    • Finished area above ground: 1,488
    • Finished area below ground: 0

    Property

    Parking
    • Parking features: Asphalt, Off Street, Driveway
    • Has uncovered spaces: Yes
    Accessibility
    • Accessibility features: 2+ Access Exits
    Features
    • Levels: One
    • Stories: 1
    • Patio & porch: Deck, Porch
    • Exterior features: Play Equipment
    • Pool features: None
    • Fencing: Board,Chain Link,Back Yard
    Lot
    • Size: 9,583 Square Feet
    • Features: Backs - Open Common Area, Front Yard, Landscaped, Level, No Thru Street, Rear Yard
    Details
    • Additional structures: Above Grade, Below Grade, Outbuilding
    • Parcel number: 28417
    • Zoning: RP
    • Zoning description: SINGLE FAMILY URBAN - RES
    • Special conditions: Standard
    • Other equipment: Negotiable

    Construction

    Type & style
    • Home type: SingleFamily
    • Architectural style: Ranch/Rambler
    • Property subtype: Single Family Residence
    Materials
    • Vinyl Siding
    • Foundation: Block, Crawl Space
    • Roof: Architectural Shingle
    Condition
    • Very Good
    • New construction: No
    • Year built: 1985

    Utilities & green energy

    • Sewer: Public Sewer
    • Water: Public
    • Utilities for property: Phone, Cable Connected, Propane, Fiber Optic, Satellite Internet Service, Cable

    Community & HOA

    Community
    • Security: Main Entrance Lock, Smoke Detector(s)
    • Subdivision: The Village At Lakeside
    HOA
    • Has HOA: Yes
    • Services included: Common Area Maintenance, Road Maintenance, Snow Removal
    • HOA fee: $125 annually
    • HOA name: LAKESIDE DEVELOPMENT HOA
    Location
    • Region: Stephens City

    Financial & listing details

    • Price per square foot: $222/sqft
    • Tax assessed value: $316,120
    • Annual tax amount: $1,517
    • Date on market: 6/15/2026
    • Listing agreement: Exclusive Right To Sell
    • Listing terms: Negotiable
    • Inclusions: Washer / Dryer
    • Exclusions: Curtain Rods And Blinds Convey, But Curtains Do Not. Security Cameras.
    • Ownership: Fee Simple
    • Road surface type: Black Top

    Price history

    DateEventPrice
    7/16/2026Sold$330,000-5.7%$222/sqft
    Source: Bright MLS #VAFV2042458 Report a problem
    6/16/2026Contingent$350,000$235/sqft
    Source: Bright MLS #VAFV2042458 Report a problem
    6/15/2026Listed for sale$350,000+89.2%$235/sqft
    Source: Bright MLS #VAFV2042458 Report a problem
    5/29/2015Sold$185,000$124/sqft
    Source: Public Record Report a problem
    4/6/2015Listed for sale$185,000+19.4%$124/sqft
    Source: Coldwell Banker Premier Properties #FV8594602 Report a problem
    1/20/2012Sold$155,000-6%$104/sqft
    Source: Public Record Report a problem
    10/21/2011Listed for sale$164,900$111/sqft
    Source: Long & Foster Real Estate #FV7712632 Report a problem

    Public tax history

    YearProperty taxesTax assessment
    2025$1,517 +22.8%$316,120 +30.5%
    2024$1,236 $242,300
    2023$1,236 +100.4%$242,300 +19.8%
    2022$617 $202,200
    2021$617 -46.6%$202,200 +6.9%
    2020$1,154 -50%$189,200
    2019$2,308 +118.2%$189,200 +9.1%
    2018$1,058 +1.7%$173,400
    2017$1,040 +12.4%$173,400 +12.4%
    2016$926 +7.1%$154,300
    2015$864 +97.2%$154,300 +3.8%
    2014$438 $148,700
    2013-- $148,700 -0.7%
    2012-- $149,800
    2011-- $149,800 -13.3%
    2010-- $172,700
    2009-- $172,700 -7.6%
    2008-- $187,000
    2007-- $187,000
    2005-- $187,000 +98.5%
    2003-- $94,200
    2001-- $94,200
    Find assessor info on the county website

    Neighborhood: 22655

    Nearby schools

    GreatSchools rating
    Schools provided by the listing agent
    • Elementary: Armel
    • Middle: Admiral Richard E Byrd
    • High: Sherando
    • District: Frederick County Public Schools

    Source: Bright MLS. This data may not be complete. We recommend contacting the local school district to confirm school assignments for this home.

    Get pre-qualified for a loan
    At Zillow Home Loans, we can pre-qualify you in as little as 5 minutes with no impact to your credit score.

    An equal housing lender. NMLS #10287.