Skip main navigation
Closed
  • $740,000

    102 Hope Ln Unit B, Savannah, GA 31406

    4beds
    --sqft
    Townhouse
    Built in 2023
    7,100 Square Feet Lot
    $729,500 Zestimate®
    $--/sqft
    $2,539 Estimated rent

    Home value

    $729,500

    $686,000 - $781,000

    $2,539/mo

    Zestimate® history
    Loading
    Loading...

    Owner options

    List your home for rent

    $2,539/mo

    Rent Zestimate®

    Find your next renter with Zillow Rental Manager. Plus, with online applications, you can quickly screen prospective tenants – for free.

    Learn more

    $2,539/mo

    Rent Zestimate®

    Refinance and save

    $8,118/mo

    Est. payment

    Refinancing to a lower rate could help reduce your monthly payments and save thousands over the life of the loan.

    See today's rates

    $8,118/mo

    Est. payment

    Explore your selling options

    Work with a Zillow partner agent

    Leverage their expertise and Zillow's premium Showcase listings to get your home seen by more buyers.

    Get started

    List with your own agent

    Get your home in front of millions of buyers by listing it on Zillow.

    Learn how to do it

    Sell it yourself

    Take full control of how buyers see your home on Zillow by listing For Sale by Owner (FSBO).

    List your home

    What's special

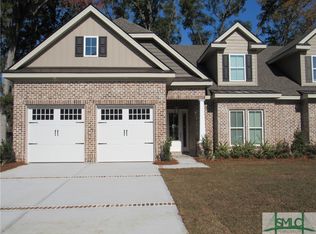
    Offering additional $5000 in buyer concessions! Best unit, with most amount of sq ft. Experience effortless living in this immaculate newer-construction, move-in-ready home. Thoughtfully designed with luxury finishes throughout, this residence greets you with warmth and style at every arrival. The upgraded sunroom enhances the home's natural flow, providing a bright and inviting space to relax or entertain. A sleek gas fireplace with glass "rocks" and customizable colored lighting sets the perfect tone for cozy evenings. The chef's kitchen features a massive white quartz island with seating for four at the breakfast bar, ideal for casual dining or gathering with friends. Each of the three bedrooms offers the privacy of an en-suite bath, with the spacious upstairs loft and third bedroom creating a complete private suite. Enjoy a low-maintenance lifestyle-HOA covers lawn care, common areas, gated entry, and more-so you can focus on enjoying your home, not maintaining it.

    Zillow last checked:

    Listing updated:

    Listed by:

    Laurie S Ross 9125473001,

    Daniel Ravenel Sotheby's Intl.

    Bought with:

    Non Mls Salesperson

    Non-Mls Company

    Source: GAMLS,MLS#: 10609894MLS Logo

    Facts & features

    Interior

    Bedrooms & bathrooms
    • Bedrooms: 4
    • Bathrooms: 4
    • Full bathrooms: 3
    • 1/2 bathrooms: 1
    • Main level bathrooms: 2
    • Main level bedrooms: 2
    Rooms
    • Room types: Bonus Room, Den, Foyer, Great Room, Laundry, Sun Room
    Dining room
    • Features: Dining Rm/Living Rm Combo
    Kitchen
    • Features: Breakfast Bar, Kitchen Island, Pantry, Solid Surface Counters, Walk-in Pantry
    Heating
    • Central, Electric
    Cooling
    • Central Air, Electric
    Appliances
    • Included: Convection Oven, Cooktop, Dishwasher, Disposal, Double Oven, Gas Water Heater, Microwave, Tankless Water Heater
    • Laundry: Other
    Features
    • Double Vanity, High Ceilings, Master On Main Level, Other, Separate Shower, Soaking Tub, Split Bedroom Plan, Split Foyer, Entrance Foyer, Walk-In Closet(s)
    • Flooring: Tile, Vinyl
    • Windows: Double Pane Windows, Window Treatments
    • Basement: None
    • Number of fireplaces: 1
    • Common walls with other units/homes: 1 Common Wall
    Interior area
    • Total structure area: 0
    • Finished area above ground: 0
    • Finished area below ground: 0

    Property

    Parking
    • Total spaces: 2
    • Parking features: Attached, Garage, Garage Door Opener, Kitchen Level
    • Has attached garage: Yes
    Accessibility
    • Accessibility features: Accessible Kitchen
    Features
    • Levels: Two
    • Stories: 2
    • Patio & porch: Patio
    • Fencing: Privacy,Wood
    Lot
    • Size: 7,100 Square Feet
    • Features: Private
    • Residential vegetation: Grassed
    Details
    • Parcel number: 10363A02005

    Construction

    Type & style
    • Home type: Townhouse
    • Architectural style: Traditional
    • Property subtype: Townhouse
    • Attached to another structure: Yes
    Materials
    • Brick
    • Foundation: Slab
    • Roof: Composition
    Condition
    • New Construction
    • New construction: Yes
    • Year built: 2023

    Utilities & green energy

    • Sewer: Public Sewer
    • Water: Public
    • Utilities for property: Cable Available, Underground Utilities
    Green energy
    • Energy efficient items: Thermostat, Windows

    Community & HOA

    Community
    • Features: Gated, Sidewalks, Street Lights
    • Subdivision: Herb River Bluff
    HOA
    • Has HOA: Yes
    • Services included: Maintenance Structure, Maintenance Grounds, Pest Control, Private Roads
    • HOA fee: $3,600 annually
    Location
    • Region: Savannah

    Financial & listing details

    • Tax assessed value: $638,000
    • Annual tax amount: $8,756
    • Date on market: 8/6/2025
    • Cumulative days on market: 198 days
    • Listing agreement: Exclusive Right To Sell
    • Listing terms: Cash,Conventional,FHA,VA Loan

    Price history

    DateEventPrice
    2/11/2026Sold$740,000+0.7%
    Source: GAMLS #10609894 Report a problem
    1/23/2026Pending sale$735,000
    Source: Hive MLS #SA336538 Report a problem
    1/11/2026Contingent$735,000
    Source: Hive MLS #SA336538 Report a problem
    9/10/2025Price change$735,000-2%
    Source: Hive MLS #SA336538 Report a problem
    8/14/2025Listed for sale$750,000+17.5%
    Source: Hive MLS #SA336538 Report a problem
    8/25/2023Sold$638,076
    Source: Public Record Report a problem

    Public tax history

    YearProperty taxesTax assessment
    2025$8,756 +2.2%$255,200
    2024$8,564 +535.2%$255,200 +538%
    2023$1,348 $40,000
    2022-- $40,000
    2021-- $40,000
    Find assessor info on the county website

    Neighborhood: 31406

    Nearby schools

    GreatSchools rating
    Schools provided by the listing agent
    • Elementary: Isle Of Hope
    • Middle: Isle of Hope
    • High: Johnson

    Source: GAMLS. This data may not be complete. We recommend contacting the local school district to confirm school assignments for this home.

    Sell for more on Zillow
    Get a Zillow Showcase℠ listing at no additional cost and you could sell for .
    $729,500
    2% more
    +$14,590
    With Zillow Showcase(estimated)
    $744,090
    Sell for more on Zillow
    Get a Zillow Showcase℠ listing at no additional cost and you could sell for .
    $729,500
    2% more
    +$14,590
    With Zillow Showcase(estimated)
    $744,090