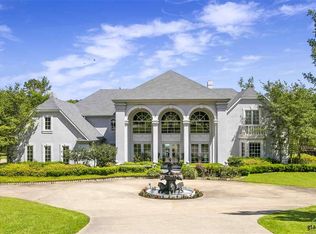
OPEN HOUSE SATURDAY, JUNE 21st 2-4pm!! Welcome to this stunning 5,200+ sqft, custom-built, two-story masterpiece, nestled on nearly 2, waterfront, acres in Hunters Creek Subdivision. This 5 bedroom, 4.5-bath home is sitting on one of the largest waterfront lots in the community making this a rare find and blend of elegance, craftsmanship, and tranquility. From the moment you arrive, the grand circular driveway sets the tone, leading you to a four-car garage and wooden front doors that were hand carved from Italy, walking into a grand entrance like no other. Inside, you'll be captivated by exquisite Italian woodwork and custom finishes including high vaulted ceilings, oak and travertine flooring, 4 fireplace mantels designed with granite and carved wood, and so much more. Enjoy spacious living with a thoughtfully designed floor plan with 3 bedrooms 2 baths and a large game room upstairs. Downstairs is a large gourmet kitchen with a gas cooktop, walk-in pantry, double ovens and a sub-zero refrigerator/freezer. With the primary suite downstairs there’s also another bedroom on the lower as well, with its own en-suite bathroom that leads outside, which is perfect to use when getting out of the pool. Featuring 2 living areas, a breakfast dining area, as well as an expansive formal dining room, and your breathtaking master suite, with a closet that’s truly a retreat of its own. Natural light pours in from large windows, framing views of the private lake just beyond your backyard. Outside is complete with a relaxing featuring a waterfall leading into the sparkling gunite pool, and beautifully landscaped grounds that offer both open space and wooded seclusion. Whether you're enjoying coffee by the water, entertaining by the pool, or taking a walk around the lake, this home delivers unmatched serenity and sophistication. Don't miss the opportunity to own one of the most unique and private properties, that sits outside of the city limits of Longview, today.
Sold
Price Unknown
102 Hunters Creek Dr, Longview, TX 75605
5beds
5,226sqft
Single Family Residence
Built in 1996
1.96 Acres Lot
$894,300 Zestimate®
$--/sqft
$5,306 Estimated rent
Home value
$894,300
$814,000 - $984,000
$5,306/mo
Zestimate® history
Owner options
List your home for rent
$5,306/mo
Rent Zestimate®
Find your next renter with Zillow Rental Manager. Plus, with online applications, you can quickly screen prospective tenants – for free.
$5,306/mo
Rent Zestimate®
Refinance and save
$1,000/mo
Est. payment
Refinancing to a lower rate could help reduce your monthly payments and save thousands over the life of the loan.
$1,000/mo
Est. payment
Explore your selling options
Work with a Zillow partner agent
Leverage their expertise and Zillow's premium Showcase listings to get your home seen by more buyers.
Get startedList with your own agent
Get your home in front of millions of buyers by listing it on Zillow.
Learn how to do itSell it yourself
Take full control of how buyers see your home on Zillow by listing For Sale by Owner (FSBO).
List your homeWhat's special
Gunite poolBeautifully landscaped groundsLarge windowsPrimary suite downstairsOak and travertine flooringEn-suite bathroomHigh vaulted ceilings
Zillow last checked:
Listing updated:
Listed by:
Nicole Mayfield 903-387-4848,
Miller Homes Group Longview,
Anthony D Alicea,
Miller Homes Group Longview
Bought with:
Zach Fuller
JBK Residential
Source: LGVBOARD,MLS#: 20252541
Facts & features
Interior
Bedrooms & bathrooms
- Bedrooms: 5
- Bathrooms: 5
- Full bathrooms: 4
- 1/2 bathrooms: 1
Rooms
- Room types: Living Room, Game Room, Family Room, Utility Room, 2 Living Areas
Bedroom
- Features: Master Bedroom Split, Guest Bedroom Split, Guest BR Downstairs, Walk-In Closet(s)
Bathroom
- Features: Shower/Tub, Shower and Jacuzzi Tub, Dressing Area, Walk-In Closet(s), Ceramic Tile, Granite Counters
Dining room
- Features: Breakfast Room, Separate Formal Dining
Heating
- Central Gas
Cooling
- Central Electric
Appliances
- Included: Double Oven, Electric Cooktop, Microwave, Dishwasher, Disposal, Refrigerator, Plumbed For Ice Maker, Gas Water Heater, More Than One Water Heater
- Laundry: Laundry Room
Features
- High Ceilings, Bookcases, Wet Bar, Central Vacuum, Ceiling Fan(s), Cable TV, Pantry, Granite Counters, Ceiling Fans, High Speed Internet, Master Downstairs, Breakfast Bar
- Flooring: Carpet, Tile, Hardwood
- Windows: Double Pane Windows
- Number of fireplaces: 3
- Fireplace features: Gas Log, Double Sided, Den, Living Room, Bedroom, Three Woodburning, Gas Starter
Interior area
- Total structure area: 5,226
- Total interior livable area: 5,226 sqft
Property
Parking
- Total spaces: 4
- Parking features: Garage, Garage Faces Side, Garage Door Opener, Attached, Circular Driveway, Concrete, Paved
- Attached garage spaces: 4
- Has uncovered spaces: Yes
Features
- Levels: Two,2 Story
- Stories: 2
- Patio & porch: Patio, Covered
- Exterior features: Auto Sprinkler, Sprinkler System, Balcony, Rain Gutters
- Has private pool: Yes
- Pool features: Heated, Gunite, In Ground, Other
- Has spa: Yes
- Spa features: Outdoor Hot Tub/Spa
- Fencing: None
- Has water view: Yes
- Water view: Water
- Waterfront features: Waterfront, Lake, Pond
Lot
- Size: 1.96 Acres
- Features: Landscaped
Details
- Additional structures: None
- Parcel number: 48172
Construction
Type & style
- Home type: SingleFamily
- Property subtype: Single Family Residence
Materials
- Brick and Stone
- Foundation: Slab
- Roof: Composition
Condition
- Year built: 1996
Utilities & green energy
- Gas: Natural Gas
- Sewer: Cooperative
- Water: Cooperative, Tryon
- Utilities for property: Electricity Available, Cable Available, Natural Gas Available
Green energy
- Energy efficient items: Thermostat
- Energy generation: Wind
Community & HOA
Community
- Security: Security System Owned
HOA
- Has HOA: Yes
- HOA fee: $1,000 annually
Location
- Region: Longview
Financial & listing details
- Tax assessed value: $982,100
- Annual tax amount: $14,936
- Date on market: 9/19/2025
- Listing terms: Cash,FHA,Conventional,VA Loan,Must Qualify
- Exclusions: Personal items.
- Road surface type: Concrete
Price history
| Date | Event | Price |
|---|---|---|
| 8/6/2025 | Sold | -- |
Source:  LGVBOARD #20252541 Report a problem LGVBOARD #20252541 Report a problem | ||
| 6/9/2025 | Price change | $999,000-4.9%$191/sqft |
Source: LGVBOARD #20252541 Report a problem | ||
| 4/16/2025 | Listed for sale | $1,050,000-23.9%$201/sqft |
Source: LGVBOARD #20252541 Report a problem | ||
| 12/4/2023 | Listing removed | -- |
Source:  GTARMLS #23006021 Report a problem GTARMLS #23006021 Report a problem | ||
| 4/27/2023 | Listed for sale | $1,379,000-0.8%$264/sqft |
Source: LGVBOARD #20232298 Report a problem | ||
| 9/18/2021 | Listing removed | -- |
Source: LGVBOARD #20213149 Report a problem | ||
| 6/16/2021 | Listed for sale | $1,389,950$266/sqft |
Source: LGVBOARD #20213149 Report a problem | ||
Public tax history
| Year | Property taxes | Tax assessment |
|---|---|---|
| 2025 | $14,874 +96.2% | $982,100 +8.6% |
| 2024 | $7,579 +0.4% | $904,030 +5.7% |
| 2023 | $7,550 -32.2% | $855,410 +9.8% |
| 2022 | $11,137 -0.3% | $779,130 +3.7% |
| 2021 | $11,168 +0.4% | $751,130 +3% |
| 2020 | $11,126 +0% | $729,180 +0.3% |
| 2019 | $11,120 +7.3% | $727,270 +1.8% |
| 2018 | $10,366 -0.2% | $714,490 -1.5% |
| 2017 | $10,388 0% | $725,020 -0.1% |
| 2016 | $10,390 +0% | $726,050 +0% |
| 2015 | $10,390 | $726,040 -0.7% |
| 2014 | -- | $731,120 +2.1% |
| 2013 | -- | $715,910 +0.6% |
| 2012 | -- | $711,300 -2% |
| 2011 | -- | $725,790 +0.2% |
| 2010 | -- | $724,430 -1.7% |
| 2009 | -- | $736,960 +0.9% |
| 2008 | -- | $730,470 -0.3% |
| 2007 | -- | $732,940 +4.1% |
| 2006 | -- | $703,790 +4.8% |
| 2005 | -- | $671,460 +1.6% |
| 2004 | -- | $660,740 |
| 2003 | -- | $660,740 +0.8% |
| 2002 | -- | $655,820 +3.4% |
| 2001 | -- | $634,120 |
| 2000 | -- | $634,120 |
Find assessor info on the county website
Neighborhood: 75605
Nearby homes
- $1,197,1004 bd4 ba8.4k sqft100 Hunters Creek Dr, Longview, TX 75605Off Market
- $1,404,0005 bd4 ba5.6k sqft104 Hunters Creek Dr, Longview, TX 75605Off Market
- $1,001,7005 bd5 ba5.5k sqft90 Hunters Creek Dr, Longview, TX 75605Off Market

- $77,950-- bd-- ba-- sqft105 Hunters Creek Dr, Longview, TX 75605Off Market
- $830,1004 bd4 ba4.2k sqft103 Hunters Creek Dr, Longview, TX 75605Off Market
- $894,500-- bd4 ba4.2k sqft105 Hunters Creek Dr, Longview, TX 75605Off Market
- $804,2004 bd4 ba5.7k sqft106 Hunters Creek Dr, Longview, TX 75605Off Market
- $714,500-- bd3 ba4.4k sqft109 Hunters Creek Dr, Longview, TX 75605Off Market
Nearby schools
GreatSchools rating
- 5/10Johnston-McQueen Elementary SchoolGrades: PK-5Distance: 0.3 mi
- 9/10Judson STEAM AcademyGrades: 6-8Distance: 1.2 mi
- 6/10Longview High SchoolGrades: 9-12Distance: 3.2 mi
Schools provided by the listing agent
- District: Longview
Source: LGVBOARD. This data may not be complete. We recommend contacting the local school district to confirm school assignments for this home.
- Texas
- Gregg County
- Longview
- 75605
- 102 Hunters Creek Dr
Nearby cities
Nearby zip codes
Other Longview Topics
