This is truly a move in/turn-key home. New carpeting, freshly painted interior with neutral color throughout. Newer HVAC 2024, split unit in FROG installed last month. Newer lighting, door hinges/handles, faucets within last year. Great square footage and space for everyone to enjoy. Hardwood floors in foyer, downstairs hallway and in formal dining room plus, in optional flex/office. Large living room 26'x12' with built-in bookcases and French doors to rear yard. There is also another door in this room to access the driveway for ease when you are carrying in your shopping. Kitchen with SS appliances and eat in area. FROG can be accessed via the laundry room which also has access to 2 car garage and side yard patio area. This room has tile flooring for easy cleanup. Downstairs you will also find the flex/office area with built-in cabinetry and bedroom #1 with large walk-in closet. As you step on the landing upstairs you are greeted with sunshine from all the rooms. Bedrooms 2-4 are large, and all have ample closet space, especially bedroom 4 with bonus area and 3 closets. Both bathrooms have tile flooring. All this is situated on .60 of an acre with a firepit area and shed for all your toys.
Sold for $424,000
Zestimate®
$424,000
102 Hunters Trail E, Elizabeth City, NC 27909
5beds
2,500sqft
Single Family Residence
Built in 1987
0.6 Acres Lot
$424,000 Zestimate®
$170/sqft
$2,309 Estimated rent
Home value
$424,000
$399,000 - $454,000
$2,309/mo
Zestimate® history
Owner options
List your home for rent
$2,309/mo
Rent Zestimate®
Find your next renter with Zillow Rental Manager. Plus, with online applications, you can quickly screen prospective tenants – for free.
$2,309/mo
Rent Zestimate®
Refinance and save
$2,584/mo
Est. payment
Refinancing to a lower rate could help reduce your monthly payments and save thousands over the life of the loan.
$2,584/mo
Est. payment
Explore your selling options
Work with a Zillow partner agent
Leverage their expertise and Zillow's premium Showcase listings to get your home seen by more buyers.
Get startedList with your own agent
Get your home in front of millions of buyers by listing it on Zillow.
Learn how to do itSell it yourself
Take full control of how buyers see your home on Zillow by listing For Sale by Owner (FSBO).
List your homeWhat's special
Zillow last checked:
Listing updated:
Listed by:
Charlene Howard 757-407-7653,
Long & Foster Real Estate Oceanfront/Coastal
Bought with:
Raquel Harrell, 349524
Swell Real Estate Co
Source: Hive MLS,MLS#: 100523846 Originating MLS: Albemarle Area Association of REALTORS
Originating MLS: Albemarle Area Association of REALTORSFacts & features
Interior
Bedrooms & bathrooms
- Bedrooms: 5
- Bathrooms: 2
- Full bathrooms: 2
Rooms
- Room types: Living Room, Dining Room, Laundry, Bonus Room, Bedroom 1, Bedroom 2, Bedroom 3, Bedroom 4, Fnshd Room over Garage
Bedroom 1
- Description: Wow, its BIG
- Level: First
- Dimensions: 13.7 x 13.5
Bedroom 2
- Description: Cozy
- Level: Second
- Dimensions: 13.6 x 9.6
Bedroom 3
- Description: Relaxing
- Level: Second
- Dimensions: 12.4 x 9.1
Bedroom 4
- Description: Multiple Closets
- Level: Second
- Dimensions: 14.1 x 13.7
Bonus room
- Description: Optional Flex/Office/Bonus
- Level: First
- Dimensions: 13.7 x 13.1
Dining room
- Description: Bright with Sun
- Level: First
- Dimensions: 12.1 x 11.5
Other
- Description: Fun Game Room or extra bonus room
- Level: Second
- Dimensions: 21.7 x 12.9
Kitchen
- Description: Quaint
- Level: First
- Dimensions: 14.4 x 10.5
Laundry
- Description: Roomy
- Level: First
- Dimensions: 11.7 x 9.7
Living room
- Description: Spacious & Inviting
- Level: First
- Dimensions: 26.2 x 12.4
Heating
- Electric, Heat Pump
Cooling
- Central Air
Appliances
- Included: Electric Oven, Dishwasher
- Laundry: Dryer Hookup, Washer Hookup, Laundry Room
Features
- Walk-in Closet(s), Mud Room, Bookcases, Ceiling Fan(s), Walk-In Closet(s)
- Flooring: Carpet, Tile, Wood
- Attic: Access Only,Scuttle
- Has fireplace: No
Interior area
- Total structure area: 2,500
- Total interior livable area: 2,500 sqft
Property
Parking
- Total spaces: 6
- Parking features: Garage Faces Front, Attached, Concrete
- Attached garage spaces: 2
- Uncovered spaces: 4
Features
- Levels: Two
- Stories: 2
- Patio & porch: Patio
- Pool features: None
- Fencing: Partial
- Has view: Yes
- View description: See Remarks
- Frontage type: See Remarks
Lot
- Size: 0.6 Acres
- Dimensions: 150 x 173 x 150 x 173
Details
- Additional structures: Shed(s)
- Parcel number: 891504633831
- Zoning: RESIDENTIAL
- Special conditions: Standard
Construction
Type & style
- Home type: SingleFamily
- Property subtype: Single Family Residence
Materials
- Vinyl Siding, Wood Frame
- Foundation: Crawl Space
- Roof: Architectural Shingle
Condition
- New construction: No
- Year built: 1987
Utilities & green energy
- Sewer: Septic Tank
- Water: County Water
- Utilities for property: Cable Available, Underground Utilities, Water Connected
Green energy
- Green verification: None
Community & HOA
Community
- Subdivision: Pine Lake
HOA
- Has HOA: No
Location
- Region: Elizabeth City
Financial & listing details
- Price per square foot: $170/sqft
- Tax assessed value: $248,300
- Annual tax amount: $2,000
- Date on market: 8/8/2025
- Cumulative days on market: 172 days
- Listing agreement: Exclusive Right To Sell
- Listing terms: Cash,Conventional,FHA,USDA Loan,VA Loan
Price history
| Date | Event | Price |
|---|---|---|
| 3/6/2026 | Sold | $424,000-2.5%$170/sqft |
Source:  Hive MLS #100523846 Report a problem Hive MLS #100523846 Report a problem | ||
| 1/25/2026 | Contingent | $434,900$174/sqft |
Source: Hive MLS #100523846 Report a problem | ||
| 10/8/2025 | Price change | $434,900-7.4%$174/sqft |
Source: Hive MLS #100523846 Report a problem | ||
| 8/28/2025 | Price change | $469,900-4.1%$188/sqft |
Source: Hive MLS #100523846 Report a problem | ||
| 8/8/2025 | Listed for sale | $489,900+104.1%$196/sqft |
Source: Hive MLS #100523846 Report a problem | ||
| 8/28/2020 | Sold | $240,000$96/sqft |
Source: Hive MLS #899632 Report a problem | ||
Public tax history
Tax history is unavailable.
Neighborhood: 27909
Nearby homes
- $345,3004 bd2 ba2.3k sqft102 Hunters Trl W, Elizabeth City, NC 27909Off Market
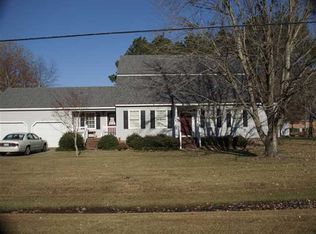
- $452,1003 bd2 ba2.7k sqft104 Hunters Trl, Elizabeth City, NC 27909Off Market
- $---- sqft104 Hunters Trl E, Elizabeth City, NC 27909Off Market
- $368,1004 bd2 ba1.9k sqft100 E Hunters Trl, Elizabeth City, NC 27909Off Market

- $325,9003 bd3 ba1.9k sqft102 Quail Run, Elizabeth City, NC 27909Off Market
- $379,7004 bd2 ba2.4k sqft103 Hunters Trl E, Elizabeth City, NC 27909Off Market
- $378,1004 bd2 ba1.9k sqft100 Hunters Trl E, Elizabeth City, NC 27909Off Market
- $347,6003 bd2 ba1.6k sqft104 Quail Run, Elizabeth City, NC 27909Off Market
Nearby schools
GreatSchools rating
- 3/10Sheep-Harney ElementaryGrades: PK-5Distance: 2.5 mi
- 7/10Elizabeth City MiddleGrades: 6-8Distance: 3.1 mi
- 3/10Pasquotank County HighGrades: 9-12Distance: 3.1 mi
Schools provided by the listing agent
- Elementary: Sheep-Harney Elementary
- Middle: Elizabeth City Middle School
- High: Pasquotank High School
Source: Hive MLS. This data may not be complete. We recommend contacting the local school district to confirm school assignments for this home.


Get pre-qualified for a loan
At Zillow Home Loans, we can pre-qualify you in as little as 5 minutes with no impact to your credit score.An equal housing lender. NMLS #10287.
Sell for more on Zillow
Get a Zillow Showcase℠ listing at no additional cost and you could sell for .
$424,000
2% more
+$8,480
With Zillow Showcase(estimated)
$432,480
- North Carolina
- Pasquotank County
- Elizabeth City
- 27909
- 102 Hunters Trail E
Nearby cities
Nearby zip codes
Other Elizabeth City Topics
