Skip main navigation
Closed
  • $399,900

    102 Huntsman Ct, Summerville, SC 29485

    3beds
    1,823sqft
    Single Family Residence
    Built in 1987
    0.36 Acres Lot
    $418,900 Zestimate®
    $219/sqft
    $2,361 Estimated rent

    Home value

    $418,900

    $398,000 - $440,000

    $2,361/mo

    Zestimate® history
    Loading
    Loading...

    Owner options

    List your home for rent

    $2,361/mo

    Rent Zestimate®

    Find your next renter with Zillow Rental Manager. Plus, with online applications, you can quickly screen prospective tenants – for free.

    Learn more

    $2,361/mo

    Rent Zestimate®

    Refinance and save

    $2,315/mo

    Est. payment

    Refinancing to a lower rate could help reduce your monthly payments and save thousands over the life of the loan.

    See today's rates

    $2,315/mo

    Est. payment

    Explore your selling options

    Work with a Zillow partner agent

    Leverage their expertise and Zillow's premium Showcase listings to get your home seen by more buyers.

    Get started

    List with your own agent

    Get your home in front of millions of buyers by listing it on Zillow.

    Learn how to do it

    Sell it yourself

    Take full control of how buyers see your home on Zillow by listing For Sale by Owner (FSBO).

    List your home

    What's special

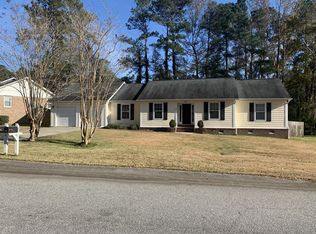
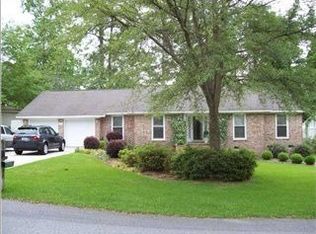
    Nestled at the end of a tranquil cul-de-sac, this beautiful brick home boasts timeless elegance and modern comforts. Spanning 1924 square feet, the residence offers a harmonious blend of sophistication and warmth. With 3 bedrooms plus a finished room over the garage (FROG), there's ample space for relaxation and recreation. Step inside to discover gorgeous hardwood floors that grace the main living areas, complemented by berber carpeting in the FROG. Both bathrooms feature stunning tile floors, adding a touch of luxury to everyday routines.Entertain guests in the generous family room or unwind by the cozy gas fireplace in the inviting den. The spacious kitchen is a chef's dream, showcasing granite countertops, an abundance of cabinets with remote underside lighting, and modernappliances. Retreat to the master suite, where tranquility awaits with a spacious layout and a master bathroom boasting his and her sinks, as well as a stand-up shower. Experience the convenience of a Rennai hot water heater for instant hot water, ensuring comfort throughout the home. For peace of mind, the crawlspace is fully encapsulated and equipped with a top-of-the-line sump pump, providing added protection against moisture. This property offers not just a home, but a haven where every detail has been meticulously crafted for refined living.

    Zillow last checked:

    Listing updated:

    Listed by:

    NextHome The Agency Group

    Bought with:

    Charleston Expert Home Sellers, LLC

    Source: CTMLS,MLS#: 24012015MLS Logo

    Facts & features

    Interior

    Bedrooms & bathrooms
    • Bedrooms: 3
    • Bathrooms: 2
    • Full bathrooms: 2
    Heating
    • Natural Gas
    Cooling
    • Central Air
    Appliances
    • Laundry: Electric Dryer Hookup, Washer Hookup, Laundry Room
    Features
    • Ceiling - Smooth, Ceiling Fan(s), Eat-in Kitchen, Frog Attached
    • Flooring: Carpet, Ceramic Tile, Wood
    • Windows: Thermal Windows/Doors
    • Number of fireplaces: 1
    • Fireplace features: Gas Log, One
    Interior area
    • Total structure area: 1,823
    • Total interior livable area: 1,823 sqft

    Property

    Parking
    • Total spaces: 2
    • Parking features: Garage, Garage Door Opener
    • Garage spaces: 2
    Features
    • Levels: One
    • Stories: 1
    • Entry location: Ground Level
    • Patio & porch: Deck, Patio
    • Exterior features: Rain Gutters
    • Fencing: Wood
    Lot
    • Size: 0.36 Acres
    • Features: Cul-De-Sac, High
    Details
    • Additional structures: Workshop
    • Parcel number: 1451404008000

    Construction

    Type & style
    • Home type: SingleFamily
    • Architectural style: Traditional
    • Property subtype: Single Family Residence
    Materials
    • Brick
    • Foundation: Crawl Space
    • Roof: Architectural
    Condition
    • New construction: No
    • Year built: 1987

    Utilities & green energy

    • Sewer: Public Sewer
    • Water: Public
    • Utilities for property: Dominion Energy, Dorchester Cnty Water Auth

    Community & neighborhood

    Community
    • Community features: Pool, Tennis Court(s)
    Location
    • Region: Summerville
    • Subdivision: Quail Arbor

    Other

    Other facts
    • Listing terms: Any,Cash,Conventional,FHA

    Price history

    DateEventPrice
    6/17/2024Sold$399,900$219/sqft
    Source: CTMLS #24012015 Report a problem
    5/22/2024Pending sale$399,900$219/sqft
    Source: NextHome #24012015 Report a problem
    5/17/2024Contingent$399,900$219/sqft
    Source: CTMLS #24012015 Report a problem
    5/10/2024Listed for sale$399,900+56.8%$219/sqft
    Source: CTMLS #24012015 Report a problem
    9/10/2019Sold$255,000-6.8%$140/sqft
    Source: CTMLS #19014167 Report a problem
    8/1/2019Pending sale$273,500$150/sqft
    Source: ERA Wilder Realty, Inc #19014167 Report a problem
    7/23/2019Price change$273,500-0.5%$150/sqft
    Source: ERA Wilder Realty, Inc #19014167 Report a problem
    7/10/2019Price change$275,000-1.8%$151/sqft
    Source: ERA Wilder Realty, Inc #19014167 Report a problem
    6/28/2019Listed for sale$280,000$154/sqft
    Source: ERA Wilder Realty, Inc #19014167 Report a problem
    6/14/2019Pending sale$280,000$154/sqft
    Source: ERA Wilder Realty, Inc #19014167 Report a problem
    6/5/2019Price change$280,000-1.1%$154/sqft
    Source: ERA Wilder Realty, Inc #19014167 Report a problem
    5/15/2019Listed for sale$283,000+162.7%$155/sqft
    Source: ERA Wilder Realty, Inc #19014167 Report a problem
    5/20/2016Sold$107,721+13.4%$59/sqft
    Source: CTMLS #16009014 Report a problem
    4/11/2016Pending sale$95,000$52/sqft
    Source: Aggressive Realty, LLC #16009014 Report a problem
    4/8/2016Listed for sale$95,000-49.2%$52/sqft
    Source: Aggressive Realty, LLC #16009014 Report a problem
    1/31/2006Sold$187,000$103/sqft
    Source: Public Record Report a problem

    Public tax history

    YearProperty taxesTax assessment
    2024$2,071 +10.8%$12,965 +28.2%
    2023$1,868 +1.2%$10,115
    2022$1,846 $10,115
    2021$1,846 $10,115
    2020-- $10,115 +56.3%
    2019$1,100 $6,473 -39%
    2018$1,100 +6.6%$10,610
    2017$1,032 $10,610
    2016$1,032 $10,610
    2015-- $10,610 -93.5%
    2014-- $162,265 +1566%
    2013$3,265 $9,740
    2012-- $9,740
    2011-- $9,740
    2010-- $9,740 +15%
    2009-- $8,470
    2008-- $8,470
    2007-- $8,470 +50.2%
    2005-- $5,640 +31.5%
    2004-- $4,290
    2003-- $4,290
    2002-- $4,290
    2001-- $4,290

    Find assessor info on the county website

    Neighborhood: 29485

    Nearby schools

    GreatSchools rating
    Schools provided by the listing agent
    • Elementary: Summerville
    • Middle: Alston
    • High: Summerville

    Source: CTMLS. This data may not be complete. We recommend contacting the local school district to confirm school assignments for this home.

    Get a cash offer in 3 minutes
    Find out how much your home could sell for in as little as 3 minutes with a no-obligation cash offer.
    Estimated market value
    $418,900
    Get a cash offer in 3 minutes
    Find out how much your home could sell for in as little as 3 minutes with a no-obligation cash offer.
    Estimated market value
    $418,900