Skip main navigation
Sold for $848,700
  • $848,700

    102 Huron Ave, Tampa, FL 33606

    3beds
    1,667sqft
    Single Family Residence
    Built in 1958
    7,040 Square Feet Lot
    $930,400 Zestimate®
    $509/sqft
    $4,480 Estimated rent

    Home value

    $930,400

    $856,000 - $1.01M

    $4,480/mo

    Zestimate® history
    Loading
    Loading...

    Owner options

    List your home for rent

    $4,480/mo

    Rent Zestimate®

    Find your next renter with Zillow Rental Manager. Plus, with online applications, you can quickly screen prospective tenants – for free.

    Learn more

    $4,480/mo

    Rent Zestimate®

    Refinance and save

    $5,786/mo

    Est. payment

    Refinancing to a lower rate could help reduce your monthly payments and save thousands over the life of the loan.

    See today's rates

    $5,786/mo

    Est. payment

    Explore your selling options

    Work with a Zillow partner agent

    Leverage their expertise and Zillow's premium Showcase listings to get your home seen by more buyers.

    Get started

    List with your own agent

    Get your home in front of millions of buyers by listing it on Zillow.

    Learn how to do it

    Sell it yourself

    Take full control of how buyers see your home on Zillow by listing For Sale by Owner (FSBO).

    List your home

    What's special

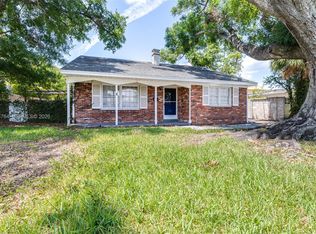
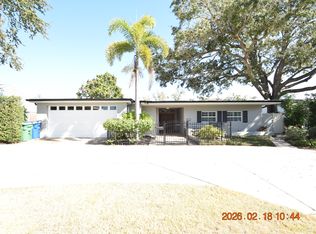
    This classic Florida home is located on exclusive Davis Islands on a quiet interior neighborhood street with an ample 7,040sf lot (64 x 110). It is quite a buildable value if/when your time comes! For some, this may be the tear-down to build your custom home. For others, it may be a footprint for improvements to modernize and make your forever home. The house is 3 bedrooms and 2 baths at 1,667 sf. As you arrive, you are greeted by a traditional front yard lawn, driveway, and one-car carport. As you enter the home, you immediately notice the entire house flows with original terrazzo flooring, a classic Florida treasure rarely seen anymore. An entry foyer with coat closets and laundry room are accessible upon entry. The laundry room is also accessible to/from the carport as an additional access. The home layout is split with a huge 24x13 living room on the right side. A rear door opens to a covered patio and huge expanse of brick pavers, with lush landscaping surrounding the perimeter. Lots of room for play, outdoor furniture and grill etc. Past the entry foyer, the left side of the house is split with the kitchen and dining/living up front, and hallway to the rear beds/baths. The kitchen is a long galley-style with ample pantry storage and cabinets. The kitchen can be closed off from the adjacent living/dining area with a pocket door, and has an open bar counter overlooking that same large front dining/living room (15.8 x 14), which has additional door access outside the the left side walkway. Down the hall you find the 2nd and third bedrooms(13 x 10 and 12 x 11), each with dual closets, and a hall bath with tub/shower combo, and a skylight for natural light. At the end of the hall, in the rear left of the home, is the master suite (14 x 10.8). The bedroom has a rear door which also opens up to the large rear paver patio and back yard area. The en suite bathroom features a long vanity counter and tiled stall shower. 2 closets are housed between the bedroom and bathroom entry. On the exterior of the home, there is a gate and paver walkway down the right side of the house, which joins the back yard area. A large shed sits in the back left of the yard, for storage and workshop options. Down the left side of the house is a gate with a crushed stone pathway, where the front living room/kitchen can be accessed or continue straight to the back yard patio/shed. 2018 roof. 2017 AC. The home is a short distance to downtown, Tampa General Hospital, Bayshore, Riverwalk, Channelside, MacDill AFB, Tampa International Airport, the Crosstown Expressway and all major interstates. Desirable Gorrie, Wilson, Plant school districts. Davis Islands is a walkable and golf cart friendly community, which features a business district (walking distance) with many shops and restaurants, several parks, tennis courts, pool, playground, boat ramps and docks, airport, hospital, dog park, beach, yacht club, and award-winning schools.

    Zillow last checked:

    Listing updated:

    Listed by:

    Ash Fisher 813-251-1638,

    FISHER & ASSOCIATES REAL ESTATE 813-251-1638

    Bought with:

    Julie Pulte, 3275860

    THE TONI EVERETT COMPANY

    Source: Stellar MLS,MLS#: T3515642MLS LogoOriginating MLS: Tampa

    Facts & features

    Interior

    Bedrooms & bathrooms
    • Bedrooms: 3
    • Bathrooms: 2
    • Full bathrooms: 2
    Rooms
    • Room types: Utility Room
    Primary bedroom
    • Features: Ceiling Fan(s), En Suite Bathroom, Makeup/Vanity Space, Shower No Tub, Window/Skylight in Bath, Built-in Closet
    • Level: First
    • Dimensions: 10.8x14
    Bedroom 2
    • Features: Ceiling Fan(s), Built-in Closet
    • Level: First
    • Dimensions: 13x10
    Bedroom 3
    • Features: Built-in Closet
    • Level: First
    • Dimensions: 12x11
    Bathroom 2
    • Features: Single Vanity, Tub With Shower, Window/Skylight in Bath
    • Level: First
    Family room
    • Features: Breakfast Bar, Ceiling Fan(s)
    • Level: First
    • Dimensions: 15.8x14
    Kitchen
    • Features: Breakfast Bar, Pantry, Tile Counters
    • Level: First
    Living room
    • Features: Ceiling Fan(s)
    • Level: First
    Heating
    • Electric
    Cooling
    • Central Air
    Appliances
    • Included: Oven, Cooktop, Dishwasher, Disposal, Dryer, Electric Water Heater, Refrigerator, Washer
    • Laundry: Inside
    Features
    • Ceiling Fan(s), Kitchen/Family Room Combo, Primary Bedroom Main Floor
    • Flooring: Terrazzo
    • Windows: Skylight(s)
    • Has fireplace: No
    Interior area
    • Total structure area: 2,076
    • Total interior livable area: 1,667 sqft

    Property

    Parking
    • Total spaces: 1
    • Parking features: Carport
    • Carport spaces: 1
    Features
    • Levels: One
    • Stories: 1
    • Patio & porch: Patio, Rear Porch
    • Exterior features: Storage
    Lot
    • Size: 7,040 Square Feet
    • Dimensions: 64 x 110
    Details
    • Additional structures: Shed(s)
    • Parcel number: A36291850I00000900009.0
    • Zoning: RS-60
    • Special conditions: None

    Construction

    Type & style
    • Home type: SingleFamily
    • Property subtype: Single Family Residence
    Materials
    • Block
    • Foundation: Slab
    • Roof: Shingle
    Condition
    • New construction: No
    • Year built: 1958

    Utilities & green energy

    • Sewer: Public Sewer
    • Water: Public
    • Utilities for property: Public

    Community & HOA

    Community
    • Pet fee: $0 monthly
    • Subdivision: BYARS THOMPSON ADD DAVIS
    HOA
    • Has HOA: No
    Location
    • Region: Tampa

    Financial & listing details

    • Price per square foot: $509/sqft
    • Tax assessed value: $714,236
    • Annual tax amount: $10,949
    • Date on market: 4/1/2024
    • Cumulative days on market: 65 days
    • Listing terms: Cash,Conventional
    • Ownership: Fee Simple
    • Total actual rent: 0
    • Road surface type: Paved

    Price history

    DateEventPrice
    6/19/2024Sold$848,700-7.6%$509/sqft
    Source: Stellar MLS #T3515642 Report a problem
    6/5/2024Pending sale$918,700$551/sqft
    Source: Stellar MLS #T3515642 Report a problem
    5/18/2024Price change$918,700-3.2%$551/sqft
    Source: Stellar MLS #T3515642 Report a problem
    4/1/2024Listed for sale$948,700+568.1%$569/sqft
    Source: Stellar MLS #T3515642 Report a problem
    8/18/2015Listing removed$1,900$1/sqft
    Source: Century 21 Fisher & Associates Report a problem
    8/11/2015Price change$1,900+5.6%$1/sqft
    Source: Century 21 Fisher & Associates Report a problem
    8/7/2015Listed for rent$1,800+9.1%$1/sqft
    Source: Century 21 Fisher & Associates Report a problem
    7/30/2012Listing removed$1,650$1/sqft
    Source: CENTURY 21 FISHER & ASSOC. #T2520915 Report a problem
    7/19/2012Price change$1,650-5.7%$1/sqft
    Source: CENTURY 21 FISHER & ASSOC. #T2520915 Report a problem
    7/4/2012Price change$1,750-5.4%$1/sqft
    Source: CENTURY 21 FISHER & ASSOC. #T2520915 Report a problem
    6/3/2012Listed for rent$1,850+8.8%$1/sqft
    Source: CENTURY 21 FISHER & ASSOC. #T2520915 Report a problem
    4/6/2011Listing removed$1,700$1/sqft
    Source: CENTURY 21 FISHER & ASSOC. #T2465006 Report a problem
    4/4/2011Listed for rent$1,700$1/sqft
    Source: CENTURY 21 FISHER & ASSOC. #T2465006 Report a problem
    8/29/1996Sold$142,000$85/sqft
    Source: Public Record Report a problem

    Public tax history

    YearProperty taxesTax assessment
    2025$14,344 +21.3%$714,236 +0.8%
    2024$11,826 +8%$708,230 +35.7%
    2023$10,950 +6.9%$521,848 +10%
    2022$10,242 +18.1%$474,407 +10%
    2021$8,673 +6%$431,279 +6.8%
    2020$8,184 +2.1%$404,005 +3.9%
    2019$8,013 $388,695 +10%
    2018$8,013 +9.3%$353,359 +5.1%
    2017$7,331 +4%$336,307 +9.1%
    2016$7,047 +7.5%$308,352 +10%
    2015$6,553 +16.3%$280,320 +10%
    2014$5,636 $254,836 +10%
    2013$5,636 +23.2%$231,669 +10%
    2012$4,573 -7.4%$210,608 -7.3%
    2011$4,940 +4.3%$227,162 +3.6%
    2010$4,738 -13.5%$219,200 -13.1%
    2009$5,476 -15.1%$252,155 -14.7%
    2008$6,446 -9.4%$295,730 -10.5%
    2007$7,112 -10.1%$330,310 -1.7%
    2006$7,909 +5.1%$335,904 +8.3%
    2005$7,526 $310,227 +44.2%
    2004-- $215,148 +0.1%
    2003-- $214,856 +13.8%
    2002-- $188,837 +7.6%
    2001-- $175,506 +16.2%
    2000$3,853 $151,096
    Find assessor info on the county website

    Neighborhood: Davis Island

    Nearby schools

    GreatSchools rating
    Get a cash offer in 3 minutes
    Find out how much your home could sell for in as little as 3 minutes with a no-obligation cash offer.
    Estimated market value
    $930,400
    Get a cash offer in 3 minutes
    Find out how much your home could sell for in as little as 3 minutes with a no-obligation cash offer.
    Estimated market value
    $930,400