Skip main navigation
Sold for $240,000
  • $240,000

    102 Hurst Ct, Deland, FL 32724

    3beds
    1,204sqft
    Duplex, Multi Family
    Built in 2008
    -- sqft lot
    $242,400 Zestimate®
    $199/sqft
    $1,911 Estimated rent

    Home value

    $242,400

    $218,000 - $269,000

    $1,911/mo

    Zestimate® history
    Loading
    Loading...

    Owner options

    List your home for rent

    $1,911/mo

    Rent Zestimate®

    Find your next renter with Zillow Rental Manager. Plus, with online applications, you can quickly screen prospective tenants – for free.

    Learn more

    $1,911/mo

    Rent Zestimate®

    Refinance and save

    $1,743/mo

    Est. payment

    Refinancing to a lower rate could help reduce your monthly payments and save thousands over the life of the loan.

    See today's rates

    $1,743/mo

    Est. payment

    Explore your selling options

    Work with a Zillow partner agent

    Leverage their expertise and Zillow's premium Showcase listings to get your home seen by more buyers.

    Get started

    List with your own agent

    Get your home in front of millions of buyers by listing it on Zillow.

    Learn how to do it

    Sell it yourself

    Take full control of how buyers see your home on Zillow by listing For Sale by Owner (FSBO).

    List your home

    What's special

    Open floor planLarge fenced yardModern kitchenSplit bedrooms
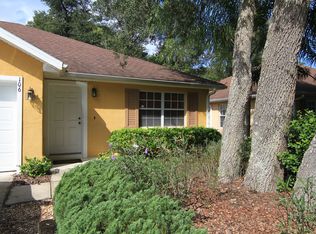
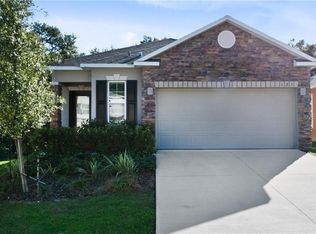
    JUST REDUCED!! 1-YEAR HOME WARRANTY INCLUDED! Perfect for First-Time Buyers, Downsizers, or Investors! This lovingly maintained home is ideal for first-time buyers ready to invest in their future, or downsizers looking for easy, low-maintenance living. With a 1-year home warranty included, you can move in with confidence and peace of mind. This charming 3-bedroom, 2-bathroom residence is located in a family-friendly community in DeLand. The home features an open floor plan with split bedrooms, a modern kitchen, and spacious living areas. Enjoy the best of Florida living in your backyard, which includes a large fenced yard with vinyl privacy fencing, providing endless possibilities for outdoor activities. Conveniently situated just minutes from downtown and near Stetson University, shopping, dining, schools, parks, and major highways, this home offers the perfect blend of convenience and tranquility. Experience peaceful living with everything you need just around the corner. Don’t miss this rare opportunity to own your own slice of paradise! Schedule your private showing today! --

    Zillow last checked:

    Listing updated:

    Listing Provided by:

    Sara Kruger 386-334-9542,

    LPT REALTY, LLC 877-366-2213

    Bought with:

    Christie ONeal, 3438160

    THE HIGH TIDE GROUP

    Source: Stellar MLS,MLS#: V4941614MLS LogoOriginating MLS: Orlando Regional

    Facts & features

    Interior

    Bedrooms & bathrooms
    • Bedrooms: 3
    • Bathrooms: 2
    • Full bathrooms: 2
    Primary bedroom
    • Features: Walk-In Closet(s)
    • Level: First
    • Area: 169 Square Feet
    • Dimensions: 13x13
    Bedroom 2
    • Features: Built-in Closet
    • Level: First
    • Area: 144 Square Feet
    • Dimensions: 12x12
    Bedroom 3
    • Features: Built-in Closet
    • Level: First
    • Area: 121 Square Feet
    • Dimensions: 11x11
    Kitchen
    • Features: Pantry, Storage Closet
    • Level: First
    • Area: 196 Square Feet
    • Dimensions: 14x14
    Living room
    • Level: First
    • Area: 1729 Square Feet
    • Dimensions: 133x13
    Heating
    • Central, Electric
    Cooling
    • Central Air
    Appliances
    • Included: Cooktop, Dishwasher, Dryer, Electric Water Heater, Exhaust Fan, Ice Maker, Microwave, Range, Refrigerator
    • Laundry: Inside, Laundry Closet, Laundry Room
    Features
    • Eating Space In Kitchen, High Ceilings, Kitchen/Family Room Combo, Open Floorplan, Primary Bedroom Main Floor, Split Bedroom, Walk-In Closet(s)
    • Flooring: Carpet, Ceramic Tile
    • Doors: Sliding Doors
    • Windows: Window Treatments
    • Has fireplace: No
    Interior area
    • Total structure area: 1,204
    • Total interior livable area: 1,204 sqft

    Property

    Parking
    • Total spaces: 1
    • Parking features: Driveway, Garage Door Opener
    • Attached garage spaces: 1
    • Has uncovered spaces: Yes
    Features
    • Levels: One
    • Stories: 1
    • Exterior features: Sidewalk
    • Fencing: Vinyl
    • Has view: Yes
    • View description: City
    Lot
    • Size: 4,181 sqft
    • Features: Cul-De-Sac, City Lot
    Details
    • Parcel number: 701540000020
    • Zoning: R
    • Special conditions: None

    Construction

    Type & style
    • Home type: MultiFamily
    • Property subtype: Duplex, Multi Family
    Materials
    • Block
    • Foundation: Block
    • Roof: Shingle
    Condition
    • New construction: No
    • Year built: 2008

    Utilities & green energy

    • Sewer: Public Sewer
    • Water: Public
    • Utilities for property: Cable Available, Cable Connected, Electricity Available, Electricity Connected, Public, Sewer Available, Sewer Connected, Water Available, Water Connected

    Community & neighborhood

    Community
    • Community features: None
    Location
    • Region: Deland
    • Subdivision: SOUTH RIDGE VILLAS 02

    HOA & financial

    HOA
    • Has HOA: No
    Other fees
    • Pet fee: $0 monthly
    Other financial information
    • Total actual rent: 0

    Other

    Other facts
    • Listing terms: Cash,Conventional,FHA,VA Loan
    • Ownership: Fee Simple
    • Road surface type: Asphalt

    Price history

    DateEventPrice
    8/11/2025Sold$240,000-4.8%$199/sqft
    Source: Stellar MLS #V4941614 Report a problem
    6/23/2025Pending sale$252,000$209/sqft
    Source: Stellar MLS #V4941614 Report a problem
    5/23/2025Price change$252,000-3%$209/sqft
    Source: Stellar MLS #V4941614 Report a problem
    4/28/2025Price change$259,900-1.9%$216/sqft
    Source: Stellar MLS #V4941614 Report a problem
    4/8/2025Price change$265,000-5.3%$220/sqft
    Source: Stellar MLS #V4941614 Report a problem
    3/21/2025Listed for sale$279,900+89.1%$232/sqft
    Source: Stellar MLS #V4941614 Report a problem
    3/24/2021Listing removed--
    Source: Owner Report a problem
    9/28/2018Listing removed$1,475$1/sqft
    Source: Owner Report a problem
    9/17/2018Sold$148,000+2.8%$123/sqft
    Source: Public Record Report a problem
    9/16/2018Listed for rent$1,475$1/sqft
    Source: Owner Report a problem
    8/22/2018Listed for sale$144,000+40.5%$120/sqft
    Source: CHARLES RUTENBERG RLTY ORLANDO #V4902608 Report a problem
    3/25/2009Sold$102,500$85/sqft
    Source: Public Record Report a problem

    Public tax history

    YearProperty taxesTax assessment
    2025$3,770 +7.8%$212,438 +14.3%
    2024$3,496 +6.5%$185,904 +10%
    2023$3,282 +7.9%$169,004 +10%
    2022$3,041 $153,640 +10%
    2021-- $139,673 +1%
    2020$2,848 $138,222 +8.8%
    2019$2,848 +3.8%$127,061 +17.4%
    2018$2,743 +20.2%$108,258 +20.7%
    2017$2,282 +9.1%$89,716 +5.1%
    2016$2,092 +6.7%$85,352 +2.7%
    2015$1,960 +6.1%$83,083 +9.2%
    2014$1,847 $76,072 +9.7%
    2013-- $69,360 +5.8%
    2012-- $65,579
    2011-- $65,579 -13.6%
    2010-- $75,863 -23.6%
    2009-- $99,350

    Find assessor info on the county website

    Neighborhood: 32724

    Nearby schools

    GreatSchools rating
    Get a cash offer in 3 minutes
    Find out how much your home could sell for in as little as 3 minutes with a no-obligation cash offer.
    Estimated market value
    $242,400
    Get a cash offer in 3 minutes
    Find out how much your home could sell for in as little as 3 minutes with a no-obligation cash offer.
    Estimated market value
    $242,400