Riverfront Frank Lloyd Wright Inspired Retreat on 5 Private Acres
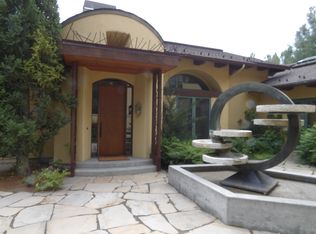
Stay in a true architectural gem. Designed by Taliesin West apprentice Lois Gottlieb in the spirit of Frank Lloyd Wright, this home sits on 5.2 secluded acres with a quarter mile of private frontage along the East Fork of the Big Wood River, framed by sweeping views of the Pioneer Mountains.
The Main House
The 2-bedroom, 2-bath main residence blends indoor and outdoor living. Walls of glass in the kitchen and open living area look straight out to the river and mountains. Step out to the spacious deck off the dining area for morning coffee, or relax on the shaded patio off the living room in the afternoon. A dramatic cantilevered roof keeps things cool and extends over the covered carport by the mudroom.
The Guest Apartment
Above the heated 4-car garage, a separate 2-bedroom, 1.5-bath apartment has its own private deck and panoramic mountain views, ideal for extended family, friends, or a quiet home office. The garage includes generous storage plus dedicated rooms for bikes, skis, and a workshop.
Barn & Equestrian Facilities
Bring your horses. The 48' x 48' barn, designed to complement the home, offers two stalls, an insulated tack room, and space for vehicles or equipment. A separate 20' x 35' heated workshop, an additional 3-car storage area, a fully fenced pasture, and a large corral with moveable shelters complete the setup.
Why You'll Love It
Total privacy and quiet, just minutes from town
Private river frontage and year-round wildlife viewing
All-day sun and dark, star-filled night skies
Room for skis, bikes, toys, and horses
Space for 8 across two separate living quarters
Tenant pays for all Utilities.
House for rent
Single family residence
Available now
Dogs OK
Air conditioner, central air
In unit laundry
Attached garage parking
Forced air
What's special
Fully fenced pastureDramatic cantilevered roof
- 8 days |
- -- |
- -- |
Zillow last checked:
Listing updated:
Travel times
Facts & features
Interior
Bedrooms & bathrooms
- Bedrooms: 4
- Bathrooms: 4
- Full bathrooms: 4
Heating
- Forced Air
Cooling
- Air Conditioner, Central Air
Appliances
- Included: Dishwasher, Dryer, Freezer, Microwave Oven, Oven, Refrigerator, Washer
- Laundry: In Unit
Features
- Flooring: Carpet, Hardwood, Tile
Interior area
- Total interior livable area: 3,091 sqft
Property
Parking
- Parking features: Attached, Detached, Garage
- Has attached garage: Yes
- Details: Contact manager
Features
- Patio & porch: Patio
Details
- Additional structures: Garage(s)
- Parcel number: RP003330020220
Construction
Type & style
- Home type: SingleFamily
- Property subtype: Single Family Residence
Community & HOA
Location
- Region: Hailey
Financial & listing details
- Lease term: 6 Month
Price history
| Date | Event | Price |
|---|---|---|
| 10/30/2026 | Listed for rent | $6,500+25%$2/sqft |
Source: Zillow Rentals Report a problem | ||
| 2/27/2026 | Listing removed | $5,200$2/sqft |
Source: Zillow Rentals Report a problem | ||
| 12/31/2025 | Listed for rent | $5,200$2/sqft |
Source: Zillow Rentals Report a problem | ||
| 12/30/2025 | Sold | -- |
Source: Agent Provided Report a problem | ||
| 12/16/2025 | Contingent | $3,495,000$1,131/sqft |
Source:  Sun Valley BOR MLS #25-333291 Report a problem | ||
| 11/1/2025 | Listed for sale | $3,495,000$1,131/sqft |
Source: Sun Valley BOR MLS #25-333291 Report a problem | ||
| 10/1/2025 | Contingent | $3,495,000$1,131/sqft |
Source: Sun Valley BOR MLS #25-333291 Report a problem | ||
| 8/27/2025 | Pending sale | $3,495,000$1,131/sqft |
Source: Sun Valley BOR MLS #25-333291 Report a problem | ||
| 8/19/2025 | Price change | $3,495,000-12.5%$1,131/sqft |
Source: Sun Valley BOR MLS #25-333291 Report a problem | ||
| 6/18/2025 | Listed for sale | $3,995,000$1,292/sqft |
Source: Sun Valley BOR MLS #25-333291 Report a problem | ||