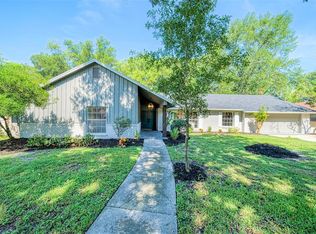
PRICE IMPROVEMENT - Welcome to Sleepy Hollow — a charming Longwood community known for its tree-lined streets and generous lot sizes. Introducing 102 Ichabod Trail, nestled on a little over a 1/2 of an acre of lush landscaped grounds, offering both privacy and the perfect canvas for gardening enthusiasts to show off their green thumb. This well-built 4-bedroom, 2.5-bath block home boasts a spacious and versatile layout. The formal living and dining rooms feature warm wood flooring. The kitchen includes ample cabinet and counter space, stainless steel appliances including a Bosch dishwasher and LG refrigerator both replaced in 2024, and opens to an oversized family room. Enjoy the cozy brick fireplace, vaulted ceilings, and expansive picture windows overlooking the serene backyard and pool. The primary suite features updated French doors that lead directly to the screened-in pool area, and the remodeled ensuite bathroom offers modern finishes, abundant storage, and a new walk-in shower. Recent updates and features include: Roof (2022), Pool resurfaced with new tile & pool pump (2022), Whole-house propane GENERAC generator (2024), Front door & exterior lights (2025), Two-zone A/C system (bedroom's side unit replaced in 2019), Central vacuum system, Replumbed plumbing, Fully fenced yard with large side gate for easy access, Electric-powered shed for extra storage. Community park incudes tennis, pickelball & playground. This home is situated in a top-rated school district and provides easy access to I-4, the Altamonte Mall, shopping, and dining. While it may benefit from some imaginative cosmetic updates, the solid structure, spacious lot, and numerous improvements make it a fantastic opportunity for any family.
Sold for $500,000
$500,000
102 Ichabod Trl, Longwood, FL 32750
4beds
2,335sqft
Single Family Residence
Built in 1971
0.62 Acres Lot
$492,400 Zestimate®
$214/sqft
$3,465 Estimated rent
Home value
$492,400
$443,000 - $547,000
$3,465/mo
Zestimate® history
Owner options
List your home for rent
$3,465/mo
Rent Zestimate®
Find your next renter with Zillow Rental Manager. Plus, with online applications, you can quickly screen prospective tenants – for free.
$3,465/mo
Rent Zestimate®
Refinance and save
$3,389/mo
Est. payment
Refinancing to a lower rate could help reduce your monthly payments and save thousands over the life of the loan.
$3,389/mo
Est. payment
Explore your selling options
Work with a Zillow partner agent
Leverage their expertise and Zillow's premium Showcase listings to get your home seen by more buyers.
Get startedList with your own agent
Get your home in front of millions of buyers by listing it on Zillow.
Learn how to do itSell it yourself
Take full control of how buyers see your home on Zillow by listing For Sale by Owner (FSBO).
List your homeWhat's special
Serene backyard and poolModern finishesExpansive picture windowsLush landscaped groundsRemodeled ensuite bathroomAbundant storageVaulted ceilings
Zillow last checked:
Listing updated:
Listed by:
Patricia Woodhouse 407-782-2240,
RE/MAX CENTRAL REALTY 407-333-4400,
Daryl Woodhouse 321-231-0474,
RE/MAX CENTRAL REALTY
Bought with:
Elisangela Degrange, 3369833
DOUBLE M GROUP COMPANY
Source: Stellar MLS,MLS#: O6312389 Originating MLS: Orlando Regional
Originating MLS: Orlando Regional
Facts & features
Interior
Bedrooms & bathrooms
- Bedrooms: 4
- Bathrooms: 3
- Full bathrooms: 2
- 1/2 bathrooms: 1
Rooms
- Room types: Family Room, Dining Room, Living Room, Utility Room
Primary bedroom
- Features: Walk-In Closet(s)
- Level: First
- Area: 238 Square Feet
- Dimensions: 17x14
Bedroom 2
- Features: Built-in Closet
- Level: First
- Area: 132 Square Feet
- Dimensions: 12x11
Bedroom 3
- Features: Built-in Closet
- Level: First
- Area: 132 Square Feet
- Dimensions: 12x11
Bedroom 4
- Features: Built-in Closet
- Level: First
- Area: 100 Square Feet
- Dimensions: 10x10
Dining room
- Level: First
- Area: 130 Square Feet
- Dimensions: 13x10
Family room
- Level: First
- Area: 500 Square Feet
- Dimensions: 25x20
Kitchen
- Features: Built-in Closet
- Level: First
- Area: 242 Square Feet
- Dimensions: 22x11
Living room
- Level: First
- Area: 238 Square Feet
- Dimensions: 17x14
Heating
- Central
Cooling
- Central Air, Zoned
Appliances
- Included: Dishwasher, Electric Water Heater, Microwave, Range, Range Hood, Refrigerator, Trash Compactor
- Laundry: Laundry Room
Features
- Ceiling Fan(s), Central Vacuum, Crown Molding, High Ceilings, Open Floorplan, Walk-In Closet(s)
- Flooring: Carpet, Ceramic Tile, Hardwood
- Doors: French Doors, Sliding Doors
- Windows: Skylight(s)
- Has fireplace: Yes
- Fireplace features: Wood Burning
Interior area
- Total structure area: 3,004
- Total interior livable area: 2,335 sqft
Property
Parking
- Total spaces: 2
- Parking features: Garage Door Opener
- Attached garage spaces: 2
Features
- Levels: One
- Stories: 1
- Patio & porch: Rear Porch, Screened
- Exterior features: Irrigation System
- Has private pool: Yes
- Pool features: Gunite, In Ground, Screen Enclosure
- Fencing: Chain Link,Vinyl
- Has view: Yes
- View description: Garden, Pool
Lot
- Size: 0.62 Acres
- Features: Sidewalk
- Residential vegetation: Mature Landscaping
Details
- Additional structures: Shed(s)
- Parcel number: 02212951600000020
- Zoning: R-1AA
- Special conditions: None
Construction
Type & style
- Home type: SingleFamily
- Property subtype: Single Family Residence
Materials
- Block, Stucco
- Foundation: Slab
- Roof: Shingle
Condition
- New construction: No
- Year built: 1971
Utilities & green energy
- Sewer: Septic Tank
- Water: Public
- Utilities for property: Cable Available, Electricity Connected
Community & HOA
Community
- Features: Deed Restrictions, Playground, Tennis Court(s)
- Pet fee: $0 monthly
- Subdivision: SLEEPY HOLLOW
HOA
- Has HOA: Yes
- Amenities included: Park, Pickleball Court(s), Playground, Tennis Court(s)
- HOA fee: $38 monthly
- HOA name: Sleepy Hollow HOA
- HOA phone: 407-280-1763
- Second HOA name: Sleepy Hollow HOA
Location
- Region: Longwood
Financial & listing details
- Price per square foot: $214/sqft
- Tax assessed value: $419,596
- Annual tax amount: $2,538
- Date on market: 5/25/2025
- Cumulative days on market: 10 days
- Listing terms: Cash,Conventional,FHA,VA Loan
- Ownership: Fee Simple
- Total actual rent: 0
- Electric utility on property: Yes
- Road surface type: Asphalt
Price history
| Date | Event | Price |
|---|---|---|
| 7/2/2025 | Sold | $500,000-4.8%$214/sqft |
Source:  Stellar MLS #O6312389 Report a problem Stellar MLS #O6312389 Report a problem | ||
| 6/4/2025 | Pending sale | $525,000$225/sqft |
Source: Stellar MLS #O6312389 Report a problem | ||
| 6/2/2025 | Price change | $525,000-7.1%$225/sqft |
Source: Stellar MLS #O6312389 Report a problem | ||
| 5/26/2025 | Listed for sale | $564,900$242/sqft |
Source: Stellar MLS #O6312389 Report a problem | ||
Public tax history
| Year | Property taxes | Tax assessment |
|---|---|---|
| 2025 | $2,826 +26.5% | $225,178 +7.7% |
| 2024 | $2,234 +2.9% | $209,114 +3% |
| 2023 | $2,171 +2.9% | $203,023 +3% |
| 2022 | $2,109 -9.7% | $197,110 +3% |
| 2021 | $2,336 +1% | $191,369 +1.4% |
| 2020 | $2,314 +1.1% | $188,727 +2.3% |
| 2019 | $2,288 | $184,484 +1.9% |
| 2018 | $2,288 +1.3% | $181,044 +2.1% |
| 2017 | $2,259 +0.8% | $177,320 +1.4% |
| 2016 | $2,242 -1.8% | $174,889 +1.4% |
| 2015 | $2,284 | $172,466 +0.8% |
| 2014 | $2,284 +8.4% | $171,097 +1.5% |
| 2013 | $2,107 +7.1% | $168,568 +1.7% |
| 2012 | $1,968 +2.7% | $165,750 +3% |
| 2011 | $1,917 +0.9% | $160,922 +1.5% |
| 2010 | $1,899 +4.1% | $158,544 +2.7% |
| 2009 | $1,824 +3.7% | $154,376 +0.1% |
| 2008 | $1,758 -4.6% | $154,222 +3% |
| 2007 | $1,842 -5.6% | $149,730 +2.5% |
| 2006 | $1,951 +1.9% | $146,078 +3% |
| 2005 | $1,914 +0.5% | $141,823 +3% |
| 2004 | $1,905 +0.9% | $137,692 +1.9% |
| 2003 | $1,888 +1.3% | $135,125 +2.4% |
| 2002 | $1,864 +4.3% | $131,958 +4.6% |
| 2000 | $1,787 | $126,097 |
Find assessor info on the county website
Neighborhood: 32750
Nearby homes
- $553,0004 bd3 ba2k sqft104 Ichabod Trl, Longwood, FL 32750Sold
- $597,0004 bd2 ba2.4k sqft100 Ichabod Trl, Longwood, FL 32750Off Market
- $491,4004 bd2 ba2.1k sqft106 Ichabod Trl, Longwood, FL 32750Off Market
- $550,8003 bd3 ba2.1k sqft105 Ichabod Trl, Longwood, FL 32750Off Market
- $146,5002 bd1 ba1.1k sqft101 Springwood B Cir, Longwood, FL 32750Off Market
- $195,5502 bd2 ba1.1k sqft101 Springwood Cir APT A, Longwood, FL 32750Sold
- $195,6002 bd2 ba1.1k sqft101 Springwood A Cir, Longwood, FL 32750Sold
- $191,4002 bd1 ba1.1k sqft101 Springwood Cir APT B, Longwood, FL 32750Off Market
Nearby schools
GreatSchools rating
- 6/10Altamonte Elementary SchoolGrades: PK-5Distance: 1.2 mi
- 8/10Rock Lake Middle SchoolGrades: 6-8Distance: 1.1 mi
- 6/10Lyman High SchoolGrades: PK,9-12Distance: 2.5 mi
Get a cash offer in 3 minutes
Find out how much your home could sell for in as little as 3 minutes with a no-obligation cash offer.
Estimated market value
$492,400
Get a cash offer in 3 minutes
Find out how much your home could sell for in as little as 3 minutes with a no-obligation cash offer.
Estimated market value
$492,400
- Florida
- Seminole County
- Longwood
- 32750
- 102 Ichabod Trl
Nearby cities
Nearby zip codes
Other Longwood Topics
