Welcome to 102 Iliad in Tinley Park, IL - a captivating townhouse that promises the perfect blend of comfort and convenience for buyers seeking a serene lifestyle. This property, nestled in a desirable gated community, offers a rare maintenance-free living experience with an array of modern amenities that cater to your every need. Boasting three cozy bedrooms and an impressive 3.5 bathrooms, this townhouse ensures privacy and ease for all household members. You will love the added space of a full finished walk-out basement, perfect for creating a home theater, playroom, or additional living area. Step outside to enjoy the tranquil private back area overlooking the picturesque pond, or spend leisurely afternoons unwinding on the peaceful large deck - ideal spots for entertaining or simply relishing quiet moments. The townhouse features a convenient upstairs loft, ideal for a home office or additional lounge area. Not to mention, practicality is enhanced with a new water heater and a totally turnkey setup that allows for immediate move-in without the hassle of renovations. With two parking spaces included, worries about storage or guest parking are a thing of the past. And when it comes to location, this gem is situated close to the expressway, providing easy access to the area's amenities and commuting routes.
Closed
$355,000
102 Iliad Dr, Tinley Park, IL 60477
3beds
1,900sqft
Townhouse, Single Family Residence
Built in 2006
4,092 Square Feet Lot
$374,900 Zestimate®
$187/sqft
$3,348 Estimated rent
Home value
$374,900
$337,000 - $416,000
$3,348/mo
Zestimate® history
Owner options
List your home for rent
$3,348/mo
Rent Zestimate®
Find your next renter with Zillow Rental Manager. Plus, with online applications, you can quickly screen prospective tenants – for free.
$3,348/mo
Rent Zestimate®
Refinance and save
$2,830/mo
Est. payment
Refinancing to a lower rate could help reduce your monthly payments and save thousands over the life of the loan.
$2,830/mo
Est. payment
Explore your selling options
Work with a Zillow partner agent
Leverage their expertise and Zillow's premium Showcase listings to get your home seen by more buyers.
Get startedList with your own agent
Get your home in front of millions of buyers by listing it on Zillow.
Learn how to do itSell it yourself
Take full control of how buyers see your home on Zillow by listing For Sale by Owner (FSBO).
List your homeWhat's special
Picturesque pondFull finished walk-out basementCozy bedroomsTranquil private back areaPeaceful large deck
Zillow last checked:
Listing updated:
Listed by:
David Faxel 312-502-0993,
NextHome Select Realty
Bought with:
Efty Garba
eXp Realty
Source: MRED as distributed by MLS GRID,MLS#: 12358625
Facts & features
Interior
Bedrooms & bathrooms
- Bedrooms: 3
- Bathrooms: 4
- Full bathrooms: 3
- 1/2 bathrooms: 1
Rooms
- Room types: Loft
Primary bedroom
- Features: Flooring (Carpet), Bathroom (Full)
- Level: Main
- Area: 182 Square Feet
- Dimensions: 14X13
Bedroom 2
- Features: Flooring (Carpet)
- Level: Second
- Area: 192 Square Feet
- Dimensions: 16X12
Bedroom 3
- Features: Flooring (Carpet)
- Level: Basement
- Area: 110 Square Feet
- Dimensions: 11X10
Dining room
- Features: Flooring (Carpet)
- Level: Main
- Dimensions: COMBO
Family room
- Features: Flooring (Carpet)
- Level: Lower
- Area: 672 Square Feet
- Dimensions: 32X21
Kitchen
- Features: Flooring (Hardwood)
- Level: Main
- Area: 240 Square Feet
- Dimensions: 16X15
Laundry
- Features: Flooring (Vinyl)
- Level: Main
- Area: 40 Square Feet
- Dimensions: 8X5
Living room
- Features: Flooring (Carpet)
- Level: Main
- Area: 352 Square Feet
- Dimensions: 22X16
Loft
- Features: Flooring (Carpet)
- Level: Second
- Area: 156 Square Feet
- Dimensions: 13X12
Heating
- Natural Gas, Forced Air
Cooling
- Central Air
Appliances
- Included: Range, Microwave, Dishwasher
- Laundry: Main Level
Features
- 1st Floor Bedroom, 1st Floor Full Bath
- Flooring: Hardwood
- Basement: Finished,Exterior Entry,Full
- Number of fireplaces: 2
- Fireplace features: Living Room, Basement
Interior area
- Total structure area: 0
- Total interior livable area: 1,900 sqft
Property
Parking
- Total spaces: 2
- Parking features: Asphalt, On Site, Attached, Garage
- Attached garage spaces: 2
Accessibility
- Accessibility features: No Disability Access
Features
- Patio & porch: Deck, Patio
- Has view: Yes
- View description: Water, Back of Property
- Has water view: Yes
- Water view: Water,Back of Property
- Waterfront features: Pond
Lot
- Size: 4,092 Square Feet
- Dimensions: 31X132
Details
- Parcel number: 31074070460000
- Special conditions: None
Construction
Type & style
- Home type: Townhouse
- Property subtype: Townhouse, Single Family Residence
Materials
- Vinyl Siding, Brick
- Foundation: Concrete Perimeter
- Roof: Asphalt
Condition
- New construction: No
- Year built: 2006
Utilities & green energy
- Sewer: Public Sewer
- Water: Lake Michigan
Community & HOA
Community
- Subdivision: Odyssey Country Club
HOA
- Has HOA: Yes
- Services included: Insurance, Security, Exterior Maintenance, Lawn Care, Scavenger, Snow Removal
- HOA fee: $305 monthly
Location
- Region: Tinley Park
Financial & listing details
- Price per square foot: $187/sqft
- Tax assessed value: $270,000
- Annual tax amount: $9,908
- Date on market: 5/7/2025
- Listing terms: Conventional
- Ownership: Fee Simple w/ HO Assn.
Price history
| Date | Event | Price |
|---|---|---|
| 8/14/2025 | Sold | $355,000+1.5%$187/sqft |
Source:  MRED as distributed by MLS GRID #12358625 Report a problem MRED as distributed by MLS GRID #12358625 Report a problem | ||
| 6/4/2025 | Listing removed | $349,900$184/sqft |
Source: MRED as distributed by MLS GRID #12358625 Report a problem | ||
| 5/17/2025 | Listed for sale | $349,900$184/sqft |
Source: MRED as distributed by MLS GRID #12358625 Report a problem | ||
| 5/12/2025 | Contingent | $349,900$184/sqft |
Source: MRED as distributed by MLS GRID #12358625 Report a problem | ||
| 5/7/2025 | Listed for sale | $349,900+62.7%$184/sqft |
Source: MRED as distributed by MLS GRID #12358625 Report a problem | ||
| 6/18/2015 | Sold | $215,000-4.4%$113/sqft |
Source: MRED as distributed by MLS GRID #08868822 Report a problem | ||
| 5/14/2015 | Pending sale | $224,900$118/sqft |
Source: Homepath #08868822 Report a problem | ||
| 4/22/2015 | Price change | $224,900-5.1%$118/sqft |
Source: Homepath #08868822 Report a problem | ||
| 3/24/2015 | Listed for sale | $236,900-19.4%$125/sqft |
Source: Coldwell Banker Honig-Bell #08868822 Report a problem | ||
| 8/13/2004 | Sold | $294,000$155/sqft |
Source: Public Record Report a problem | ||
Public tax history
| Year | Property taxes | Tax assessment |
|---|---|---|
| 2024 | $10,373 +4.7% | $27,000 +0% |
| 2023 | $9,908 +5.7% | $26,999 +28.3% |
| 2022 | $9,374 -0.3% | $21,036 |
| 2021 | $9,402 +0.7% | $21,036 |
| 2020 | $9,336 +1.8% | $21,036 +2.1% |
| 2019 | $9,175 +1.7% | $20,596 |
| 2018 | $9,018 +1.4% | $20,596 |
| 2017 | $8,895 +12.8% | $20,596 +16.1% |
| 2016 | $7,884 +2.8% | $17,747 |
| 2015 | $7,672 +4.6% | $17,747 |
| 2014 | $7,332 +5% | $17,747 -2.1% |
| 2013 | $6,985 +4% | $18,127 |
| 2012 | $6,719 +3.6% | $18,127 |
| 2011 | $6,485 -9.5% | $18,127 -15.7% |
| 2010 | $7,163 +3.9% | $21,507 |
| 2009 | $6,892 +11.6% | $21,507 -5% |
| 2008 | $6,177 +4.4% | $22,639 +2.1% |
| 2007 | $5,918 -5% | $22,176 |
| 2006 | $6,228 | $22,176 |
Find assessor info on the county website
Neighborhood: 60477
Nearby homes
- $380,0003 bd4 ba2.3k sqft104 Iliad Dr, Tinley Park, IL 60477Sold
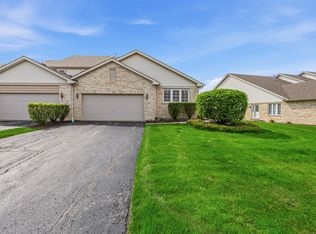
- $322,9002 bd2 ba1.7k sqft98 Iliad Dr, Tinley Park, IL 60477Off Market
- $367,6003 bd4 ba2.1k sqft106 Iliad Dr, Tinley Park, IL 60477Off Market

- $364,4003 bd2 ba2.1k sqft100 Iliad Dr, Tinley Park, IL 60477Off Market
- $109,596 Square Feet100 Iliad Dr #B, Tinley Park, IL 60477Off Market
- $336,9003 bd2 ba1.8k sqft96 Iliad Dr, Tinley Park, IL 60477Off Market
- $108,446 Square Feet96 Iliad Dr, Tinley Park, IL 60477Off Market
- $341,5003 bd3 ba1.8k sqft108 Iliad Dr, Tinley Park, IL 60477Off Market
Nearby schools
GreatSchools rating
- 2/10Marya Yates Elementary SchoolGrades: PK-5Distance: 1.1 mi
- 3/10Colin Powell Middle SchoolGrades: 6-8Distance: 2.4 mi
- 6/10Rich Township High SchoolGrades: 9-12Distance: 3.9 mi
Schools provided by the listing agent
- District: 159
Source: MRED as distributed by MLS GRID. This data may not be complete. We recommend contacting the local school district to confirm school assignments for this home.
Get a cash offer in 3 minutes
Find out how much your home could sell for in as little as 3 minutes with a no-obligation cash offer.
Estimated market value
$374,900
Get a cash offer in 3 minutes
Find out how much your home could sell for in as little as 3 minutes with a no-obligation cash offer.
Estimated market value
$374,900
- Illinois
- Cook County
- Tinley Park
- 60477
- 102 Iliad Dr
Nearby cities
Nearby neighborhoods
Nearby zip codes
Other Tinley Park Topics
