Welcome home to this beautifully fully updated 4-bedroom, 2.5-bath residence situated on a generous .22 acre lot. Every detail has been thoughtfully refreshed, making this home truly move-in ready from top to bottom. Inside, you’ll find fresh paint, updated flooring throughout, and stylish finishes that create a warm, modern feel. The open and inviting living space is complemented by updated lighting and a neutral color palette, offering both comfort and versatility. The kitchen features updated appliances and flows seamlessly into the main living area—perfect for everyday living and entertaining alike. Bathrooms have been tastefully updated with contemporary touches, while the spacious bedrooms provide flexibility for family, guests, or home office needs. Recent updates also include HVAC, dishwasher, microwave, and oven ensuring year-round comfort and peace of mind. Outside, the oversized lot offers ample room for outdoor living, play, or future enhancements. With no work left to be done, this home combines modern updates, functional space, and a desirable lot size—ready for its next owner to enjoy from day one.
Sold
Price Unknown
102 Indian Gap Ct, Newark, TX 76071
4beds
1,917sqft
Single Family Residence
Built in 2007
9,583 Square Feet Lot
$339,700 Zestimate®
$--/sqft
$2,229 Estimated rent
Home value
$339,700
$302,000 - $384,000
$2,229/mo
Zestimate® history
Owner options
List your home for rent
$2,229/mo
Rent Zestimate®
Find your next renter with Zillow Rental Manager. Plus, with online applications, you can quickly screen prospective tenants – for free.
$2,229/mo
Rent Zestimate®
Refinance and save
$33/mo
Est. payment
Refinancing to a lower rate could help reduce your monthly payments and save thousands over the life of the loan.
$33/mo
Est. payment
Explore your selling options
Work with a Zillow partner agent
Leverage their expertise and Zillow's premium Showcase listings to get your home seen by more buyers.
Get startedList with your own agent
Get your home in front of millions of buyers by listing it on Zillow.
Learn how to do itSell it yourself
Take full control of how buyers see your home on Zillow by listing For Sale by Owner (FSBO).
List your homeWhat's special
Stylish finishesFresh paintUpdated lightingUpdated flooring throughoutUpdated appliancesNeutral color palette
Zillow last checked:
Listing updated:
Listed by:
Brittany Louderback 0733661,
Post Oak Realty, LLC 940-384-7355
Bought with:
Kyle Dodd
John Hill, Broker
Source: NTREIS,MLS#: 21153772
Facts & features
Interior
Bedrooms & bathrooms
- Bedrooms: 4
- Bathrooms: 3
- Full bathrooms: 2
- 1/2 bathrooms: 1
Primary bedroom
- Level: First
- Dimensions: 13 x 18
Bedroom
- Level: First
- Dimensions: 12 x 11
Bedroom
- Level: First
- Dimensions: 11 x 10
Bedroom
- Level: First
- Dimensions: 10 x 14
Living room
- Level: First
- Dimensions: 18 x 21
Appliances
- Included: Dishwasher, Electric Oven, Disposal, Microwave
Features
- Built-in Features, Kitchen Island, Pantry, Wired for Sound
- Has basement: No
- Number of fireplaces: 1
- Fireplace features: Family Room, Stone, Wood Burning
Interior area
- Total interior livable area: 1,917 sqft
Property
Parking
- Total spaces: 2
- Parking features: Garage
- Attached garage spaces: 2
Features
- Levels: One
- Stories: 1
- Pool features: None
Lot
- Size: 9,583 Square Feet
Details
- Parcel number: 783996
Construction
Type & style
- Home type: SingleFamily
- Architectural style: Detached
- Property subtype: Single Family Residence
Condition
- Year built: 2007
Utilities & green energy
- Sewer: Public Sewer
- Water: Public
- Utilities for property: Sewer Available, Water Available
Community & HOA
Community
- Features: Community Mailbox
- Subdivision: Chisholm Springs
HOA
- Has HOA: Yes
- Services included: All Facilities, Maintenance Grounds
- HOA fee: $33 monthly
- HOA name: First Service Residential
- HOA phone: 877-378-2388
Location
- Region: Newark
Financial & listing details
- Tax assessed value: $329,434
- Annual tax amount: $826
- Date on market: 2/6/2026
- Cumulative days on market: 10 days
- Listing terms: Cash,Conventional,FHA,VA Loan
- Exclusions: curtain rods, water softener system, security cameras
Price history
| Date | Event | Price |
|---|---|---|
| 3/31/2026 | Sold | -- |
Source: NTREIS #21153772 Report a problem | ||
| 2/23/2026 | Pending sale | $355,000$185/sqft |
Source: NTREIS #21153772 Report a problem | ||
| 2/16/2026 | Contingent | $355,000$185/sqft |
Source: NTREIS #21153772 Report a problem | ||
| 2/6/2026 | Listed for sale | $355,000+12.7%$185/sqft |
Source: NTREIS #21153772 Report a problem | ||
| 5/11/2022 | Sold | -- |
Source: NTREIS #20026454 Report a problem | ||
| 4/16/2022 | Pending sale | $315,000$164/sqft |
Source: NTREIS #20026454 Report a problem | ||
| 4/12/2022 | Contingent | $315,000$164/sqft |
Source: NTREIS #20026454 Report a problem | ||
| 4/6/2022 | Listed for sale | $315,000+117.2%$164/sqft |
Source: NTREIS #20026454 Report a problem | ||
| 4/21/2014 | Listing removed | $145,000$76/sqft |
Source: KELLER WILLIAMS REALTY #12102298 Report a problem | ||
| 3/9/2014 | Listed for sale | $145,000$76/sqft |
Source: KELLER WILLIAMS REALTY #12102298 Report a problem | ||
| 8/22/2013 | Sold | -- |
Source: Public Record Report a problem | ||
Public tax history
| Year | Property taxes | Tax assessment |
|---|---|---|
| 2025 | $826 -5.7% | $329,434 -2.3% |
| 2024 | $876 +2.3% | $337,225 -0.8% |
| 2023 | $856 | $339,897 +27.6% |
| 2022 | -- | $266,344 +8.4% |
| 2021 | $3,094 +400.2% | $245,780 +11.7% |
| 2020 | $619 -80.8% | $220,120 +0.7% |
| 2019 | $3,230 +3.9% | $218,490 +14.9% |
| 2018 | $3,109 +8.2% | $190,170 +6.4% |
| 2017 | $2,874 | $178,740 +0.9% |
| 2016 | -- | $177,110 +14.2% |
| 2015 | -- | $155,140 +4.5% |
| 2014 | -- | $148,510 -0.9% |
| 2013 | -- | $149,820 -6% |
| 2012 | -- | $159,440 -5.3% |
| 2011 | -- | $168,390 +4% |
| 2010 | -- | $161,890 |
| 2009 | -- | $161,890 +4.7% |
| 2008 | -- | $154,680 |
Find assessor info on the county website
Neighborhood: 76071
Nearby homes
- $302,2004 bd2 ba2k sqft106 Indian Gap Ct, Newark, TX 76071Off Market
- $257,200-- bd2 ba1.3k sqft189 Cattlemans Creek Rd W, Newark, TX 76071Off Market
- $316,5003 bd2 ba1.6k sqft201 Cattlemans Creek Rd, Newark, TX 76071Off Market
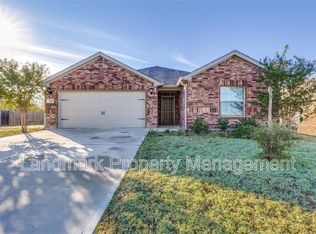
- $--3 bd2 ba1.3k sqft192 Cattlemans Creek Rd, Newark, TX 76071Sold
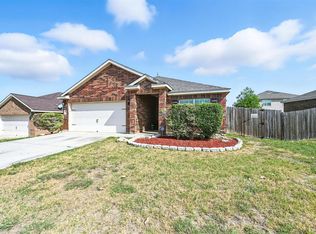
- $330,4005 bd3 ba2.7k sqft188 Cattlemans Creek Rd, Newark, TX 76071Off Market
- $350,900-- bd2 ba2.7k sqft188 Cattlemans Creek Rd, Newark, TX 76071Off Market
- $361,4005 bd3 ba2.7k sqft188 Cattlemans Creek West Rd, Newark, TX 76071Off Market
- $335,9003 bd2 ba1.6k sqft110 Indian Gap Ct, Newark, TX 76071Off Market
Nearby schools
GreatSchools rating
- 6/10Seven Hills Elementary SchoolGrades: PK-5Distance: 3 mi
- 6/10Chisholm Trail Middle SchoolGrades: 6-8Distance: 3.1 mi
- 5/10Northwest High SchoolGrades: 9-12Distance: 7.5 mi
Schools provided by the listing agent
- Elementary: Sevenhills
- Middle: Chisholmtr
- High: Northwest
- District: Northwest ISD
Source: NTREIS. This data may not be complete. We recommend contacting the local school district to confirm school assignments for this home.
Get a cash offer in 3 minutes
Find out how much your home could sell for in as little as 3 minutes with a no-obligation cash offer.
Estimated market value
$339,700
Get a cash offer in 3 minutes
Find out how much your home could sell for in as little as 3 minutes with a no-obligation cash offer.
Estimated market value
$339,700
- Texas
- Wise County
- Newark
- 76071
- 102 Indian Gap Ct
Nearby cities
Nearby zip codes
Other Newark Topics
