Skip main navigation
Sold
  • Price Unknown

    102 Innovation Way, Lafayette, LA 70507

    3beds
    1,380sqft
    Single Family Residence
    Built in 2024
    4,975 Square Feet Lot
    $273,000 Zestimate®
    $--/sqft
    $1,864 Estimated rent

    Home value

    $273,000

    $257,000 - $292,000

    $1,864/mo

    Zestimate® history
    Loading
    Loading...

    Owner options

    List your home for rent

    $1,864/mo

    Rent Zestimate®

    Find your next renter with Zillow Rental Manager. Plus, with online applications, you can quickly screen prospective tenants – for free.

    Learn more

    $1,864/mo

    Rent Zestimate®

    Refinance and save

    $825/mo

    Est. payment

    Refinancing to a lower rate could help reduce your monthly payments and save thousands over the life of the loan.

    See today's rates

    $825/mo

    Est. payment

    Explore your selling options

    Work with a Zillow partner agent

    Leverage their expertise and Zillow's premium Showcase listings to get your home seen by more buyers.

    Get started

    List with your own agent

    Get your home in front of millions of buyers by listing it on Zillow.

    Learn how to do it

    Sell it yourself

    Take full control of how buyers see your home on Zillow by listing For Sale by Owner (FSBO).

    List your home

    What's special

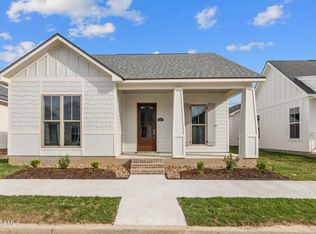
    *Receive up to $10,000 in incentives on this MOVE-IN READY New Construction Energy Star-certified home in Couret Farms Phase VIII! Conveniently located off I-10 and Pont des Mouton, Couret Farms offers the perfect blend of charm and convenience. This vibrant community features serene ponds, scenic walking paths, and is just minutes from great dining options. The St. Martin Craftsman floorplan features 3 bedrooms and 2 full baths. The living room is warm and inviting, with a ventless gas fireplace and a tray ceiling accented by beautiful wood beams. The kitchen is a chef's dream, offering stainless steel appliances, a gas range, 3cm quartz countertops, an undermount kitchen sink, and custom-built cabinets. Durable vinyl plank flooring runs throughout the home, with tile in wet areas for added durability. The master bathroom includes a custom-tiled shower with a convenient niche for added functionality. The exterior is designed for curb appeal and low maintenance, featuring up to 10 pallets of sod, professionally landscaped front yard accents, and architectural details to complete this stunning home. Enjoy the tranquility of ponds, walking paths, and the convenience of nearby dining options, all while taking advantage of this incredible incentive. Don't miss this opportunity to make Couret Farms Phase VIII your new home—schedule your showing today!

    Zillow last checked:

    Listing updated:

    Listed by:

    Tassie Fonseca,

    Lamplighter Realty, LLC

    Bought with:

    Bridgit Plumbar-Chaisson, 0995681743

    Compass

    Source: ROAM MLS,MLS#: 24007135MLS Logo

    Facts & features

    Interior

    Bedrooms & bathrooms
    • Bedrooms: 3
    • Bathrooms: 2
    • Full bathrooms: 2
    Primary bedroom
    • Level: First
    • Area: 157.03 Square Feet
    • Dimensions: 12.07 x 13.01
    Bedroom
    • Level: First
    • Area: 101.3 Square Feet
    • Dimensions: 10.04 x 10.09
    Bedroom
    • Level: First
    • Area: 101.3 Square Feet
    • Dimensions: 10.04 x 10.09
    Dining room
    • Level: First
    • Area: 98.49 Square Feet
    • Dimensions: 7 x 14.07
    Kitchen
    • Level: First
    • Area: 170.56 Square Feet
    • Dimensions: 13.05 x 13.07
    Living room
    • Level: First
    • Area: 222.47 Square Feet
    • Dimensions: 13.01 x 17.1
    Heating
    • Central
    Cooling
    • Central Air, Ceiling Fan(s)
    Appliances
    • Included: Disposal, Dishwasher, Gas Range, Microwave, Gas Stove Connection, Plumbed For Ice Maker
    • Laundry: Electric Dryer Hookup, Washer Hookup
    Features
    • Double Vanity, Walk-In Closet(s), Quartz, High Ceilings, Separate Shower, Beamed Ceilings, Crown Molding, Garden Tub
    • Flooring: Plank, Tile, Vinyl
    • Number of fireplaces: 1
    • Fireplace features: Gas, Ventless
    Interior area
    • Total structure area: 1,972
    • Total interior livable area: 1,380 sqft

    Property

    Parking
    • Total spaces: 2
    • Parking features: Garage Door Opener, Garage Faces Rear
    • Garage spaces: 2
    Features
    • Levels: One
    • Stories: 1
    • Exterior features: Lighting
    • Fencing: Privacy,Wood
    • Waterfront features: Walk To Water
    Lot
    • Size: 4,975 Square Feet
    • Dimensions: 45.23 x 110
    • Features: Landscaped
    Details
    • Parcel number: 6178318
    • Special conditions: Standard

    Construction

    Type & style
    • Home type: SingleFamily
    • Architectural style: Other
    • Property subtype: Single Family Residence
    Materials
    • Frame, HardiPlank Type
    • Foundation: Slab
    • Roof: Composition
    Condition
    • Year built: 2024
    Details
    • Builder model: St. Martin Craftsman
    • Builder name: Manuel Builders, LLC
    • Warranty included: Yes

    Utilities & green energy

    • Sewer: Public Sewer
    • Water: Public
    • Utilities for property: Cable Available

    Community & HOA

    Community
    • Security: Carbon Monoxide Detector(s), Smoke Detector(s)
    • Subdivision: Couret Farms
    HOA
    • Has HOA: Yes
    • Services included: Management, Recreation Facilities, Pool
    • HOA fee: $825 annually
    Location
    • Region: Lafayette

    Financial & listing details

    • Tax assessed value: $235,530
    • Annual tax amount: $2,478
    • Date on market: 7/30/2024
    • Listing terms: Cash,Conventional,FHA,VA Loan

    Price history

    DateEventPrice
    11/7/2025Sold--
    Source: ROAM MLS #24007135 Report a problem
    10/15/2025Pending sale$269,999$196/sqft
    Source: RAA #24007135 Report a problem
    9/8/2025Price change$269,999-1.8%$196/sqft
    Source: RAA #24007135 Report a problem
    8/18/2025Price change$274,999-1.8%$199/sqft
    Source: RAA #24007135 Report a problem
    7/24/2025Listed for sale$279,999-0.9%$203/sqft
    Source: RAA #24007135 Report a problem
    6/25/2024Listed for sale$282,500$205/sqft
    Source: Manuel Builders Report a problem

    Public tax history

    YearProperty taxesTax assessment
    2025$2,478 +320.6%$23,553 +320.6%
    2024$589 $5,600
    Find assessor info on the county website

    Neighborhood: 70507

    Nearby schools

    GreatSchools rating
    Schools provided by the listing agent
    • Elementary: Live Oak
    • Middle: Carencro
    • High: Carencro

    Source: ROAM MLS. This data may not be complete. We recommend contacting the local school district to confirm school assignments for this home.

    Sell for more on Zillow
    Get a Zillow Showcase℠ listing at no additional cost and you could sell for .
    $273,000
    2% more
    +$5,460
    With Zillow Showcase(estimated)

    $278,460

    Sell for more on Zillow
    Get a Zillow Showcase℠ listing at no additional cost and you could sell for .
    $273,000
    2% more
    +$5,460
    With Zillow Showcase(estimated)

    $278,460