Skip main navigation
Sold for $1,500,000
  • Listing Provided by: Universal Elite Inc.
    Bought with: NONMEMBER MRML
    $1,500,000

    102 Intrepid Ct, Newport Beach, CA 92663

    4beds
    1,778sqft
    Townhouse
    Built in 1973
    -- sqft lot
    $1,513,400 Zestimate®
    $844/sqft
    $7,097 Estimated rent

    Home value

    $1,513,400

    $1.39M - $1.63M

    $7,097/mo

    Zestimate® history
    Loading
    Loading...

    Owner options

    List your home for rent

    $7,097/mo

    Rent Zestimate®

    Find your next renter with Zillow Rental Manager. Plus, with online applications, you can quickly screen prospective tenants – for free.

    Learn more

    $7,097/mo

    Rent Zestimate®

    Refinance and save

    $9,892/mo

    Est. payment

    Refinancing to a lower rate could help reduce your monthly payments and save thousands over the life of the loan.

    See today's rates

    $9,892/mo

    Est. payment

    Explore your selling options

    Work with a Zillow partner agent

    Leverage their expertise and Zillow's premium Showcase listings to get your home seen by more buyers.

    Get started

    List with your own agent

    Get your home in front of millions of buyers by listing it on Zillow.

    Learn how to do it

    Sell it yourself

    Take full control of how buyers see your home on Zillow by listing For Sale by Owner (FSBO).

    List your home

    What's special

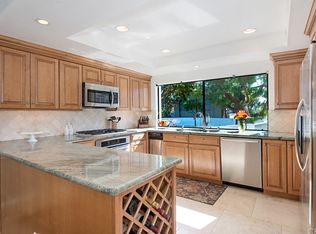
    Wrought iron staircaseStunning marble fireplaceAttached two-car garageAbundance of natural lightPremium sintered stone countertopSerene primary suiteDesigner crystal chandelier
    Experience coastal living at its finest in this beautifully upgraded Newport Crest townhome, just a 15 minute walk to the beach. Ideally located right across from the community pool and tennis courts, this 4-bedroom, 3-bath, 1778sqft home offers style, comfort, and convenience in one of Newport Beach’s most desirable neighborhoods. Step inside to discover a bright and airy living space with all new wood and tile flooring, an abundance of natural light, a stunning marble fireplace, designer crystal chandelier and wrought iron staircase with crystal globe detailing adding an elegant touch to the open concept layout. The upgraded kitchen features GE stainless-steel appliances, modern cabinetry, premium sintered stone countertop known for its durability plus stain and moisture resistance. Bathrooms have been fully remodeled with matching floor and shower tiles, new cabinetry, KOHLER fixtures, and LED mirrors. The upstairs layout includes a serene primary suite with soaring ceilings, ensuite bathroom with dual sinks, and a walk-in closet. The fourth bedroom was thoughtfully converted from a den with added closet, now offering flexibility as a guest room or home office. The attached two-car garage provides direct access and includes laundry hookups and extra storage. With resort-style amenities and close proximity to Sunset Ridge Park, Fashion Island, and the beach, this home offers the perfect blend of luxury and coastal lifestyle. Enjoy the Newport Beach living with stylish upgrades, ocean breezes, and a prime location just minutes from the sand. Come see it today!

    Zillow last checked:

    Listing updated:

    Listing Provided by:

    Annie Xiao Zhang DRE #02021748 909990-8286,

    Universal Elite Inc.,

    Cindy Shen DRE #02225413 909-655-7106,

    Wetrust Realty

    Bought with:

    General NONMEMBER, DRE #N/A

    NONMEMBER MRML

    Source: CRMLS,MLS#: TR25241701MLS LogoOriginating MLS: California Regional MLS

    Facts & features

    Interior

    Bedrooms & bathrooms
    • Bedrooms: 4
    • Bathrooms: 3
    • Full bathrooms: 3
    • Main level bathrooms: 1
    Primary bedroom
    • Features: Primary Suite
    Bedroom
    • Features: All Bedrooms Up
    Bathroom
    • Features: Bathroom Exhaust Fan, Dual Sinks, Stone Counters, Remodeled, Separate Shower, Tub Shower, Upgraded
    Kitchen
    • Features: Kitchen/Family Room Combo, Remodeled, Updated Kitchen
    Other
    • Features: Walk-In Closet(s)
    Heating
    • Central
    Cooling
    • Central Air
    Appliances
    • Included: Dishwasher, Free-Standing Range, Gas Cooktop, Gas Range, Microwave
    • Laundry: Washer Hookup, Gas Dryer Hookup, In Garage
    Features
    • Balcony, Separate/Formal Dining Room, High Ceilings, Recessed Lighting, All Bedrooms Up, Primary Suite, Walk-In Closet(s)
    • Flooring: Tile, Vinyl, Wood
    • Has fireplace: Yes
    • Fireplace features: Living Room
    • Common walls with other units/homes: 2+ Common Walls
    Interior area
    • Total interior livable area: 1,778 sqft

    Property

    Parking
    • Total spaces: 2
    • Parking features: Garage
    • Attached garage spaces: 2
    Accessibility
    • Accessibility features: None
    Features
    • Levels: Two,Multi/Split
    • Stories: 2
    • Entry location: 1
    • Patio & porch: None
    • Pool features: Community, Association
    • Has spa: Yes
    • Spa features: Association, Community
    • Fencing: None
    • Has view: Yes
    • View description: Neighborhood
    Lot
    • Features: 0-1 Unit/Acre
    Details
    • Parcel number: 93251122
    • Special conditions: Standard

    Construction

    Type & style
    • Home type: Townhouse
    • Property subtype: Townhouse
    • Attached to another structure: Yes
    Condition
    • Updated/Remodeled
    • New construction: No
    • Year built: 1973

    Utilities & green energy

    • Sewer: Public Sewer
    • Water: Public

    Community & neighborhood

    Security
    • Security features: Carbon Monoxide Detector(s), Smoke Detector(s)
    Community
    • Community features: Street Lights, Sidewalks, Pool
    Location
    • Region: Newport Beach
    • Subdivision: Newport Crest (Newc)

    HOA & financial

    HOA
    • Has HOA: Yes
    • HOA fee: $600 monthly
    • Amenities included: Pool, Spa/Hot Tub, Tennis Court(s)
    • Association name: Newport Crest
    • Association phone: 714-508-9070

    Other

    Other facts
    • Listing terms: Cash,Cash to New Loan,Conventional

    Price history

    DateEventPrice
    1/9/2026Sold$1,500,000-11.7%$844/sqft
    Source: CRMLS #TR25241701 Report a problem
    1/3/2026Pending sale$1,698,000$955/sqft
    Source: CRMLS #TR25241701 Report a problem
    11/7/2025Price change$1,698,000-1.7%$955/sqft
    Source: CRMLS #TR25241701 Report a problem
    10/17/2025Listed for sale$1,728,000$972/sqft
    Source: CRMLS #TR25241701 Report a problem

    Public tax history

    Tax history is unavailable.

    Neighborhood: 92663

    Nearby schools

    GreatSchools rating
    Get a cash offer in 3 minutes
    Find out how much your home could sell for in as little as 3 minutes with a no-obligation cash offer.
    Estimated market value
    $1,513,400
    Get a cash offer in 3 minutes
    Find out how much your home could sell for in as little as 3 minutes with a no-obligation cash offer.
    Estimated market value
    $1,513,400