Nestled in the charming coastal town of Morehead City, 102 Iris Court in the popular Phillips Landing subdivision, is a delightful property that offers a perfect blend of comfort and convenience. This inviting home is situated in a serene neighborhood, providing a peaceful retreat while still being close to all the amenities you need. Whether you enjoy boating, fishing, kayaking or simply enjoying the water, the community dock offers direct access to Bogue Sound.
This home boasts a spacious layout with modern finishes, making it ideal for both relaxation and entertainment. The living area is bright and airy with its 18-ft ceilings and large windows, allowing natural light to flood the space. The kitchen is a chef's dream, equipped with a gas cook top, double wall ovens, a built-in microwave, a French-door refrigerator, and ample counter space for culinary creations. Located just off the kitchen is a spacious laundry room with a utility sink for added functionality.
The 1st floor luxurious master suite boasts a newly remodeled bathroom designed for both style and comfort. The centerpiece is a stunning 6-foot tiled shower, complete with double rain shower heads for a spa-like experience. The double vanity offers plenty of counter space. Soft lighting completes this private retreat, making it the perfect place to relax and unwind.
The upstairs level of this home offers the perfect blend of space and functionality. A spacious loft overlooks the living room below, providing an open and airy feel. Two well-sized bedrooms share a conveniently located bathroom. A large bonus room, complete with its own private full bathroom as well as a closet, offers endless possibilities-whether as a guest suite, media room, or play area. Additionally, a dedicated office provides a quite space for work or study, making this level both practical and inviting.
Step outside to a beautifully landscaped yard, where relaxation and entertainment await. Ask about preferred lender credit.
Sold for $749,500
$749,500
102 Iris Court, Morehead City, NC 28557
3beds
3,690sqft
Single Family Residence
Built in 2001
1.14 Acres Lot
$755,600 Zestimate®
$203/sqft
$3,109 Estimated rent
Home value
$755,600
$665,000 - $861,000
$3,109/mo
Zestimate® history
Owner options
List your home for rent
$3,109/mo
Rent Zestimate®
Find your next renter with Zillow Rental Manager. Plus, with online applications, you can quickly screen prospective tenants – for free.
$3,109/mo
Rent Zestimate®
Refinance and save
$5,040/mo
Est. payment
Refinancing to a lower rate could help reduce your monthly payments and save thousands over the life of the loan.
$5,040/mo
Est. payment
Explore your selling options
Work with a Zillow partner agent
Leverage their expertise and Zillow's premium Showcase listings to get your home seen by more buyers.
Get startedList with your own agent
Get your home in front of millions of buyers by listing it on Zillow.
Learn how to do itSell it yourself
Take full control of how buyers see your home on Zillow by listing For Sale by Owner (FSBO).
List your homeWhat's special
Zillow last checked:
Listing updated:
Listed by:
Kristie Harrison 252-902-6850,
Kristie Harrison Homes, LLC
Bought with:
James (Jimmy) W Paylor, 264290
RE/MAX Ocean Properties
Source: Hive MLS,MLS#: 100535819 Originating MLS: Coastal Plains Association of Realtors
Originating MLS: Coastal Plains Association of RealtorsFacts & features
Interior
Bedrooms & bathrooms
- Bedrooms: 3
- Bathrooms: 4
- Full bathrooms: 3
- 1/2 bathrooms: 1
Rooms
- Room types: Dining Room
Primary bedroom
- Level: Primary Living Area
Heating
- Gas Pack, Heat Pump, Natural Gas
Cooling
- Central Air
Appliances
- Included: Gas Cooktop, Built-In Microwave, Washer, Refrigerator, Dryer, Double Oven, Disposal, Dishwasher
- Laundry: Laundry Room
Features
- Master Downstairs, Walk-in Closet(s), Tray Ceiling(s), High Ceilings, Solid Surface, Bookcases, Ceiling Fan(s), Pantry, Walk-in Shower, Blinds/Shades, Gas Log, Walk-In Closet(s)
- Flooring: LVT/LVP, Carpet, Tile, Wood
- Doors: Storm Door(s)
- Windows: Thermal Windows
- Basement: None
- Attic: Walk-In
- Has fireplace: Yes
- Fireplace features: Gas Log
Interior area
- Total structure area: 3,690
- Total interior livable area: 3,690 sqft
Property
Parking
- Total spaces: 2
- Parking features: On Site, Paved
- Garage spaces: 2
Accessibility
- Accessibility features: None
Features
- Levels: Two
- Stories: 2
- Patio & porch: Deck, Porch
- Exterior features: Storm Doors
- Fencing: Partial,Wood
Lot
- Size: 1.14 Acres
- Dimensions: 84 x 209 x 291 x 115 x 279
- Features: Cul-De-Sac, Wetlands, Wooded
Details
- Parcel number: 635615543287000
- Zoning: R
- Special conditions: Standard
Construction
Type & style
- Home type: SingleFamily
- Property subtype: Single Family Residence
Materials
- Stone, Fiber Cement
- Foundation: Crawl Space
- Roof: Architectural Shingle
Condition
- New construction: No
- Year built: 2001
Utilities & green energy
- Sewer: Septic Off Site, Septic Tank
- Water: Well
- Utilities for property: Natural Gas Available
Community & HOA
Community
- Security: Smoke Detector(s)
- Subdivision: Phillips Landing
HOA
- Has HOA: Yes
- Amenities included: Boat Dock, Maintenance Common Areas, Maintenance Roads, Master Insure
- HOA fee: $750 annually
- HOA name: Phillips Landing HOA
- HOA phone: 252-670-4558
Location
- Region: Morehead City
Financial & listing details
- Price per square foot: $203/sqft
- Tax assessed value: $750,871
- Annual tax amount: $2,388
- Date on market: 10/12/2025
- Cumulative days on market: 234 days
- Listing agreement: Exclusive Right To Sell
- Listing terms: Cash,Conventional,FHA,VA Loan
- Road surface type: Paved
Price history
| Date | Event | Price |
|---|---|---|
| 1/9/2026 | Sold | $749,500-5.7%$203/sqft |
Source:  Hive MLS #100535819 Report a problem Hive MLS #100535819 Report a problem | ||
| 11/23/2025 | Pending sale | $795,000$215/sqft |
Source: Hive MLS #100535819 Report a problem | ||
| 10/12/2025 | Listed for sale | $795,000$215/sqft |
Source: Hive MLS #100535819 Report a problem | ||
| 10/10/2025 | Listing removed | $795,000$215/sqft |
Source: Hive MLS #100498014 Report a problem | ||
| 4/3/2025 | Listed for sale | $795,000+14.4%$215/sqft |
Source: Hive MLS #100498014 Report a problem | ||
| 12/31/2021 | Listing removed | -- |
Source: Hive MLS #100304649 Report a problem | ||
| 12/15/2021 | Listed for sale | $695,000+26.4%$188/sqft |
Source: Hive MLS #100304649 Report a problem | ||
| 12/17/2020 | Sold | $550,000-1.8%$149/sqft |
Source: Hive MLS #100225766 Report a problem | ||
| 11/17/2020 | Pending sale | $559,900$152/sqft |
Source: Keller Williams Crystal Coast #100225766 Report a problem | ||
| 7/5/2020 | Price change | $559,900-1.8%$152/sqft |
Source: Owner Report a problem | ||
| 5/20/2020 | Price change | $569,900-1.7%$154/sqft |
Source: Owner Report a problem | ||
| 12/1/2019 | Listed for sale | $579,900-0.9%$157/sqft |
Source: Owner Report a problem | ||
| 3/17/2017 | Listing removed | $585,000$159/sqft |
Source: Coldwell Banker First Realty #100040481 Report a problem | ||
| 2/15/2017 | Price change | $585,000-1.7%$159/sqft |
Source: Coldwell Banker First Realty #100040481 Report a problem | ||
| 12/1/2016 | Listed for sale | $595,000+14.4%$161/sqft |
Source: Owner Report a problem | ||
| 12/25/2014 | Listing removed | $519,900$141/sqft |
Source: Owner Report a problem | ||
| 3/4/2014 | Price change | $519,900-1.9%$141/sqft |
Source: Owner Report a problem | ||
| 2/9/2014 | Price change | $529,900-0.9%$144/sqft |
Source: Owner Report a problem | ||
| 12/9/2013 | Price change | $534,900-2.7%$145/sqft |
Source: Owner Report a problem | ||
| 11/24/2013 | Price change | $549,900+4.8%$149/sqft |
Source: Owner Report a problem | ||
| 10/26/2013 | Listed for sale | $524,900-6.3%$142/sqft |
Source: Owner Report a problem | ||
| 10/11/2012 | Listing removed | $559,900$152/sqft |
Source: HOME LISTING MONSTER #A1626590 Report a problem | ||
| 4/8/2012 | Listed for sale | $559,900$152/sqft |
Source: Owner #A1626590 Report a problem | ||
Public tax history
| Year | Property taxes | Tax assessment |
|---|---|---|
| 2025 | $2,388 +10.9% | $750,871 +65.4% |
| 2024 | $2,153 -3.3% | $454,072 |
| 2023 | $2,227 +2.1% | $454,072 |
| 2022 | $2,181 +4.3% | $454,072 +11.2% |
| 2021 | $2,090 | $408,205 -10.1% |
| 2020 | -- | $454,072 +1.1% |
| 2019 | $1,875 | $449,103 |
| 2017 | $1,875 | $449,103 |
| 2016 | $1,875 | $449,103 |
| 2015 | $1,875 +2.5% | $449,103 -23.8% |
| 2014 | $1,830 | $589,240 |
| 2013 | -- | $589,240 |
| 2012 | -- | -- |
| 2011 | -- | -- |
| 2010 | -- | $591,373 |
| 2009 | -- | $591,373 |
Find assessor info on the county website
Neighborhood: 28557
Nearby homes
- $615,2003 bd3 ba2.8k sqft104 Iris Ct, Morehead City, NC 28557Off Market
- $601,1003 bd3 ba2.2k sqft105 Iris Ct, Morehead City, NC 28557Off Market
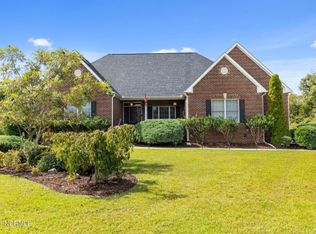
- $580,4003 bd3 ba2.5k sqft104 Phillips Landing Dr, Morehead City, NC 28557Off Market
- $581,3003 bd2 ba2.8k sqft103 Iris Ct, Morehead City, NC 28557Off Market
- $708,0003 bd5 ba2.9k sqft101 Iris Ct, Morehead City, NC 28557Off Market
- $575,0003 bd5 ba3k sqft108 Phillips Landing Dr, Morehead City, NC 28557Sold
- $717,6004 bd3 ba2.6k sqft107 Glenn Abby Dr, Morehead City, NC 28557Off Market
- $785,7003 bd3 ba2.8k sqft109 Glenn Abby Dr, Morehead City, NC 28557Off Market
Nearby schools
GreatSchools rating
- 8/10Morehead City Primary SchoolGrades: PK-3Distance: 2.3 mi
- 5/10West Carteret High SchoolGrades: 8-12Distance: 1.9 mi
- 5/10Morehead Elementary At Camp GlennGrades: 4-5Distance: 3.9 mi
Schools provided by the listing agent
- Elementary: Morehead City Elem
- Middle: Morehead City
- High: West Carteret
Source: Hive MLS. This data may not be complete. We recommend contacting the local school district to confirm school assignments for this home.
Get a cash offer in 3 minutes
Find out how much your home could sell for in as little as 3 minutes with a no-obligation cash offer.
Estimated market value
$755,600
Get a cash offer in 3 minutes
Find out how much your home could sell for in as little as 3 minutes with a no-obligation cash offer.
Estimated market value
$755,600
- North Carolina
- Carteret County
- Morehead City
- 28557
- 102 Iris Court
Nearby cities
Nearby neighborhoods
Nearby zip codes
Other Morehead City Topics
