Skip main navigation
Off market
  • $538,800

    102 Ironwood Dr, Republic, MO 65738

    4beds
    4,544sqft
    SingleFamily
    Built in 2019
    0.33 Acres Lot
    $538,800 Zestimate®
    $119/sqft
    $2,677 Estimated rent

    Home value

    $538,800

    $501,000 - $582,000

    $2,677/mo

    Zestimate® history
    Loading
    Loading...

    Owner options

    List your home for rent

    $2,677/mo

    Rent Zestimate®

    Find your next renter with Zillow Rental Manager. Plus, with online applications, you can quickly screen prospective tenants – for free.

    Learn more

    $2,677/mo

    Rent Zestimate®

    Refinance and save

    $3,335/mo

    Est. payment

    Refinancing to a lower rate could help reduce your monthly payments and save thousands over the life of the loan.

    See today's rates

    $3,335/mo

    Est. payment

    Explore your selling options

    Work with a Zillow partner agent

    Leverage their expertise and Zillow's premium Showcase listings to get your home seen by more buyers.

    Get started

    List with your own agent

    Get your home in front of millions of buyers by listing it on Zillow.

    Learn how to do it

    Sell it yourself

    Take full control of how buyers see your home on Zillow by listing For Sale by Owner (FSBO).

    List your home

    What's special

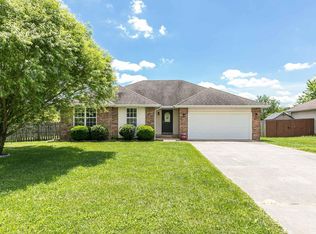
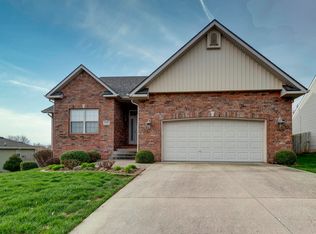
    Hurry to see this beautiful home, that features an inviting open floor plan! Upon entry, soak up the living room/kitchen/dining area view, with plenty of room to mill around for the whole family. Kitchen features loads of cabinet space and beautiful granite countertops. The master bedroom is very sizable and inviting and the master closet is as efficient as you'll find while also having plenty of room! The main level features two more bedrooms, and you've got to see the 4th bedroom /bonus room, it does feature a closet and a wet bar, currently being used as a media room. Options are endless for a room this size, though could be the coolest bedroom you'll ever have! Walk down to the unfinished, yet framed and plumbed, walkout basement and discover another 2000+ square feet that is your blank canvas to make it exactly how you see fit! Another area with endless possibilities! Speaking of roominess, even the 3 car garage is substantial in size. All of this in this all electric home and it's set in the Island Green Golf Course community and on a corner lot! See it in person to appreciate all it has to offer, you will not be disappointed.

    This property is off market, which means it's not currently listed for sale or rent on Zillow. This may be different from what's available on other websites or public sources.
    Facts & features

    Interior

    Bedrooms & bathrooms
    • Bedrooms: 4
    • Bathrooms: 2
    • Full bathrooms: 2
    Heating
    • Forced air, Electric
    Appliances
    • Included: Garbage disposal, Microwave, Refrigerator
    Features
    • Wet Bar, Cable TV, Walk-In Closet(s), Vaulted Ceiling(s), Granite Counters, Kitchen/Dining Combo, Drapes/Curtains-All, Walk-In Shower, Bedroom-Master (Main Floor)
    • Flooring: Tile, Carpet, Hardwood
    • Windows: Double Pane Windows
    • Basement: Unfinished, Walkout
    • Attic: Floored
    • Has fireplace: Yes
    • Fireplace features: Electric
    Interior area
    • Structure area source: Appraiser
    • Total interior livable area: 4,544 sqft
    • Finished area below ground: 0.00

    Property

    Parking
    • Total spaces: 3
    • Parking features: Garage - Attached
    Features
    • Patio & porch: Patio, Patio/Covered
    • Exterior features: Stone, Brick
    Lot
    • Size: 0.33 Acres
    • Features: Corner
    Details
    • Parcel number: 060931004002009000

    Construction

    Type & style
    • Home type: SingleFamily
    • Architectural style: 1.5 Story
    Materials
    • Roof: Composition
    Condition
    • Year built: 2019

    Utilities & green energy

    • Sewer: Public Sewer
    • Water: City Water

    Community & HOA

    Community
    • Security: Fire Alarm
    HOA
    • Has HOA: Yes
    • Amenities included: Trash, Common Area Maintenance
    • Services included: Trash
    • HOA fee: $16 monthly
    Location
    • Region: Republic

    Financial & listing details

    • Price per square foot: $119/sqft
    • Tax assessed value: $455,800
    • Annual tax amount: $4,494

    Price history

    DateEventPrice
    8/25/2020Listing removed$409,900$90/sqft
    Source: Murney Associates - Primrose #60168775 Report a problem
    7/20/2020Pending sale$409,900$90/sqft
    Source: Murney Associates - Primrose #60168775 Report a problem
    7/17/2020Listed for sale$409,900$90/sqft
    Source: Murney Associates - Primrose #60168775 Report a problem

    Public tax history

    YearProperty taxesTax assessment
    2025$4,494 +2.3%$86,600 +7.1%
    2024$4,392 +1.6%$80,880
    2023$4,321 +23.8%$80,880 +24.1%
    2022$3,491 $65,150
    2021-- $65,150
    2020-- $65,150 +1043%
    2019-- $5,700
    2018-- $5,700
    Find assessor info on the county website

    Neighborhood: 65738

    Nearby schools

    GreatSchools rating
    Schools provided by the listing agent
    • Elementary: Republic
    • Middle: Republic
    • High: Republic

    Source: The MLS. This data may not be complete. We recommend contacting the local school district to confirm school assignments for this home.

    Get pre-qualified for a loan
    At Zillow Home Loans, we can pre-qualify you in as little as 5 minutes with no impact to your credit score.

    An equal housing lender. NMLS #10287.

    Sell for more on Zillow
    Get a Zillow Showcase℠ listing at no additional cost and you could sell for .
    $538,800
    2% more
    +$10,776
    With Zillow Showcase(estimated)
    $549,576
