Skip main navigation
Closed
  • $342,500

    102 Iroquois Dr, Marietta, OH 45750

    4beds
    2,317sqft
    Single Family Residence
    Built in 1967
    0.35 Acres Lot
    $353,800 Zestimate®
    $148/sqft
    $2,469 Estimated rent

    Home value

    $353,800

    Estimated sales range

    Not available

    $2,469/mo

    Zestimate® history
    Loading
    Loading...

    Owner options

    List your home for rent

    $2,469/mo

    Rent Zestimate®

    Find your next renter with Zillow Rental Manager. Plus, with online applications, you can quickly screen prospective tenants – for free.

    Learn more

    $2,469/mo

    Rent Zestimate®

    Refinance and save

    $2,152/mo

    Est. payment

    Refinancing to a lower rate could help reduce your monthly payments and save thousands over the life of the loan.

    See today's rates

    $2,152/mo

    Est. payment

    Explore your selling options

    Work with a Zillow partner agent

    Leverage their expertise and Zillow's premium Showcase listings to get your home seen by more buyers.

    Get started

    List with your own agent

    Get your home in front of millions of buyers by listing it on Zillow.

    Learn how to do it

    Sell it yourself

    Take full control of how buyers see your home on Zillow by listing For Sale by Owner (FSBO).

    List your home

    What's special

    Vinyl privacy fenceBrookhaven cabinetryInviting family roomAbundance of natural lightOne-floor livingElegant travertine countertopsGe slate appliances
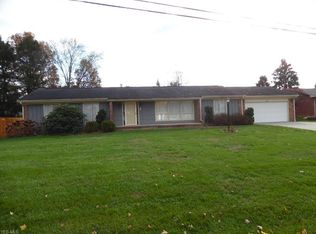
    Welcome to this beautifully maintained 4-bedroom, 2 full bath brick ranch offering the ease of one-floor living and thoughtful updates throughout. This home boasts an abundance of natural light, complemented by Pella windows featuring between-the-glass blinds for effortless cleaning. The kitchen is a true highlight, featuring Brookhaven cabinetry, elegant travertine countertops, GE slate appliances, and ample storage - perfect for both daily living and entertaining. Adjacent to the kitchen, the inviting family room showcases built-in bookshelves and a cozy gas log fireplace, adding charm and functionality. Enjoy the convenience of a dedicated laundry room and modern water systems, including a RainSoft EC5 Series water softener and an Ultrefiner II reverse osmosis system in the kitchen for pristine drinking water. Step outside to a spacious, fenced-in backyard enclosed by a vinyl privacy fence - ideal for relaxing, gardening, or play. A 21X21 attached two-car garage provides plenty of room for vehicles and additional storage. This move-in ready home combines classic style with modern conveniences and a welcoming layout. Schedule your showing today! Back on the market at no fault of the home.

    Zillow last checked:

    Listing updated:

    Listed by:

    Lisa L Taylor lltaylorrealtor@gmail.com703-475-7803,

    Berkshire Hathaway HomeServices Professional Realty

    Bought with:

    Joseph Boggess, 2025004222

    RE/MAX Properties of the Valley

    Source: MLS Now,MLS#: 5123469MLS LogoOriginating MLS: Marietta Board of REALTORS

    Facts & features

    Interior

    Bedrooms & bathrooms
    • Bedrooms: 4
    • Bathrooms: 2
    • Full bathrooms: 2
    • Main level bathrooms: 2
    • Main level bedrooms: 4
    Primary bedroom
    • Description: Flooring: Carpet
    • Features: Walk-In Closet(s)
    • Level: First
    • Dimensions: 16 x 12
    Bedroom
    • Description: Flooring: Carpet
    • Level: First
    • Dimensions: 13 x 12
    Bedroom
    • Description: Flooring: Carpet
    • Level: First
    • Dimensions: 12 x 10
    Bedroom
    • Description: Flooring: Carpet
    • Level: First
    • Dimensions: 12 x 9
    Dining room
    • Description: Flooring: Carpet
    • Level: First
    • Dimensions: 12 x 12
    Eat in kitchen
    • Description: Flooring: Hardwood
    • Features: Stone Counters, Window Treatments
    • Level: First
    • Dimensions: 20 x 19
    Family room
    • Description: Flooring: Hardwood
    • Features: Bookcases, Built-in Features, Fireplace
    • Level: First
    • Dimensions: 17 x 10
    Laundry
    • Description: Flooring: Luxury Vinyl Tile
    • Level: First
    • Dimensions: 10 x 6
    Living room
    • Description: Flooring: Carpet
    • Features: Window Treatments
    • Level: First
    • Dimensions: 18 x 13
    Heating
    • Forced Air, Fireplace(s), Gas
    Cooling
    • Central Air
    Appliances
    • Included: Dryer, Dishwasher, Disposal, Microwave, Range, Refrigerator, Water Softener, Washer
    • Laundry: Main Level, Laundry Room, Laundry Tub, Sink
    Features
    • Bookcases, Built-in Features, Ceiling Fan(s), Entrance Foyer, Kitchen Island, Pantry, Stone Counters, Recessed Lighting, Walk-In Closet(s)
    • Windows: Blinds, Skylight(s)
    • Basement: Crawl Space,Partial,Concrete,Storage Space,Unfinished
    • Number of fireplaces: 1
    • Fireplace features: Family Room, Gas Log, Gas
    Interior area
    • Total structure area: 2,317
    • Total interior livable area: 2,317 sqft
    • Finished area above ground: 2,317

    Property

    Parking
    • Total spaces: 2
    • Parking features: Attached, Concrete, Driveway, Electricity, Garage, Garage Door Opener
    • Attached garage spaces: 2
    Features
    • Levels: One
    • Stories: 1
    • Patio & porch: Patio
    • Exterior features: Fire Pit
    • Fencing: Back Yard,Full,Privacy,Vinyl
    Lot
    • Size: 0.35 Acres
    • Features: < 1/2 Acre, Back Yard, Flat, Front Yard, Landscaped, Level
    Details
    • Parcel number: 260036608000

    Construction

    Type & style
    • Home type: SingleFamily
    • Architectural style: Ranch
    • Property subtype: Single Family Residence
    Materials
    • Brick
    • Foundation: Block
    • Roof: Asphalt,Fiberglass
    Condition
    • Year built: 1967

    Utilities & green energy

    • Sewer: Public Sewer
    • Water: Public

    Community & HOA

    Community
    • Security: Carbon Monoxide Detector(s), Smoke Detector(s)
    • Subdivision: Shawnee 1st
    HOA
    • Has HOA: No
    Location
    • Region: Marietta

    Financial & listing details

    • Price per square foot: $148/sqft
    • Tax assessed value: $317,490
    • Annual tax amount: $2,891
    • Date on market: 5/23/2025
    • Cumulative days on market: 54 days
    • Listing terms: Cash,Conventional,FHA,USDA Loan,VA Loan

    Price history

    DateEventPrice
    7/15/2025Sold$342,500-1.4%$148/sqft
    Source: MLS Now #5123469 Report a problem
    7/15/2025Pending sale$347,500$150/sqft
    Source: MLS Now #5123469 Report a problem
    6/1/2025Contingent$347,500$150/sqft
    Source: MLS Now #5123469 Report a problem
    5/30/2025Listed for sale$347,500$150/sqft
    Source: MLS Now #5123469 Report a problem
    5/26/2025Contingent$347,500$150/sqft
    Source: MLS Now #5123469 Report a problem
    5/23/2025Listed for sale$347,500+36.3%$150/sqft
    Source: MLS Now #5123469 Report a problem
    6/1/2018Sold$255,000-5.5%$110/sqft
    Source: MLS Now #3982976 Report a problem
    5/31/2018Pending sale$269,750$116/sqft
    Source: RE/MAX Properties of the Valley #3982976 Report a problem
    3/29/2018Listed for sale$269,750$116/sqft
    Source: RE/MAX Properties of the Valley #3982976 Report a problem

    Public tax history

    YearProperty taxesTax assessment
    2025$3,831 +32.5%$111,120 +38.7%
    2024$2,891 +0.2%$80,120
    2023$2,886 +0.8%$80,120
    2022$2,863 +14%$80,120 +21.8%
    2021$2,511 -43.4%$65,800
    2020$4,436 $65,800
    2019$4,436 +76.1%$65,800 +6.7%
    2018$2,518 +20%$61,670
    2017$2,098 -50.1%$61,670
    2016$4,204 +104.9%$61,670 +5.4%
    2015$2,051 $58,490
    2014$2,051 +102.6%$58,490
    2013$1,013 -50.8%$58,490 +2.5%
    2011$2,060 +14.9%$57,060
    2010$1,793 +5.2%$57,060 +3.7%
    2009$1,703 +0%$55,010
    2008$1,703 $55,010
    2007-- $55,010 +7.8%
    2006$1,825 +1.2%$51,050
    2005$1,804 -0.2%$51,050
    2004$1,807 +2.5%$51,050 +10.7%
    2003$1,762 +4.1%$46,130
    2002$1,693 +5.5%$46,130
    2001$1,605 +13.6%$46,130 +17.8%
    2000$1,413 $39,170
    Find assessor info on the county website

    Neighborhood: 45750

    Nearby schools

    GreatSchools rating
    Schools provided by the listing agent
    • District: Marietta CSD - 8404

    Source: MLS Now. This data may not be complete. We recommend contacting the local school district to confirm school assignments for this home.

    Get pre-qualified for a loan
    At Zillow Home Loans, we can pre-qualify you in as little as 5 minutes with no impact to your credit score.

    An equal housing lender. NMLS #10287.