Skip main navigation
Off market
  • $418,500

    102 Ivins Ave, Merchantville, NJ 08109

    3beds
    1,951sqft
    Detached
    Built in 1959
    8,250 Square Feet Lot
    $418,500 Zestimate®
    $215/sqft
    $2,754 Estimated rent

    Home value

    $418,500

    $393,000 - $444,000

    $2,754/mo

    Zestimate® history
    Loading
    Loading...

    Owner options

    List your home for rent

    $2,754/mo

    Rent Zestimate®

    Find your next renter with Zillow Rental Manager. Plus, with online applications, you can quickly screen prospective tenants – for free.

    Learn more

    $2,754/mo

    Rent Zestimate®

    Refinance and save

    $3,082/mo

    Est. payment

    Refinancing to a lower rate could help reduce your monthly payments and save thousands over the life of the loan.

    See today's rates

    $3,082/mo

    Est. payment

    Explore your selling options

    Work with a Zillow partner agent

    Leverage their expertise and Zillow's premium Showcase listings to get your home seen by more buyers.

    Get started

    List with your own agent

    Get your home in front of millions of buyers by listing it on Zillow.

    Learn how to do it

    Sell it yourself

    Take full control of how buyers see your home on Zillow by listing For Sale by Owner (FSBO).

    List your home

    What's special

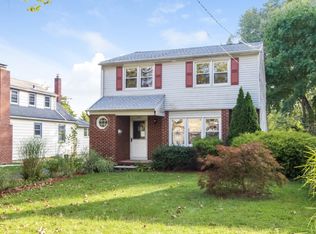
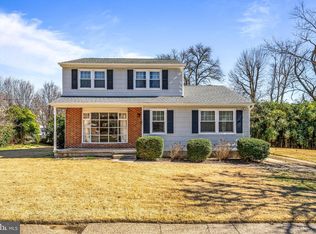
    Welcome Home! Come and see this Tastefully Updated 3 Bedroom. 2 Full Bathroom, Single Home on a Beautiful Street in the much desired City of Merchantville! Enter into the Open Living and Family Rooms. The Living Room features Hardwood Floors, Crown Molding, and Large Front Windows letting the sun shine in. The Family Room boasts Hardwood Flooring, Crown Molding, and a Gorgeous Floor to Ceiling Brick Wood Burning Fireplace. You will love Screened-In Side Porch that sits right of the Living and Family Rooms! The Porch is the perfect place to enjoy a glass of wine after a long day at work. To the left of the front entrance is the Formal Dining Room with Hardwood Floors and Crown Molding. The recently updated Eat-In Kitchen features Tile Flooring, Stainless Steel Appliances, a Tile Backsplash, Under Cabinet Lighting, a Custom Breakfast Bar with Cabinets and a Wine Rack, and a Newer Ceiling Fan/Light Fixture. Right off the Kitchen is the Laundry/Mud Room with a Built-In Cabinet, a Pantry, and a door leading out to the Side Patio and Vinyl Fenced-In Yard. Down the hallway off the Family Room is the 3rd Bedroom with Hardwood Floors and a Closet with Custom Shelving. Your 1st Full Bathroom with a Updated Shower and Vanity complete the 1st Floor. As you wander upstairs, to the right, is the Master Bedroom boasting Hardwood Floors, a Newer Ceiling Fan/Light Fixture, 2 Custom Built-In Storage Benches, 1 Cedar Closet, 1 Regular Closet, and a Built-In Night Stand. Down the hall is the 2nd Bedroom with Beautiful Hardwood Floors! In between the 2 Bedrooms is the 2nd Full Bathroom with Heated Flooring, an Updated Vanity, an Updated Mirror and Light Fixture, and a Beautiful Tile Shower. Need more space? Head down to the Recently Finished Basement. This Amazing Space comes with a 2nd Family Room and space for a Gym, Office, or Wet Bar. There is plumbing already in place to add the Wet Bar! The other half of the Basement is unfinished and is where you will find the Utility Room, the Workshop with Built-In Shelving and a Work Bench, and Storage Room with Bilco Doors leading to the Side Yard. Other Wonderful Features include a Detached 2-Car Garage with Extra Storage Space, a 2-Car Driveway, Beautiful Landscaping, a Newer HVAC system, recently resealed windows throughout, a Newly Installed French Drain System, a NEW Main Sewer Line, and NEW Toilets! Enjoy being in a top rated School District and close to so many great restaurants and stores. Don't miss the opportunity to own this home today!

    This property is off market, which means it's not currently listed for sale or rent on Zillow. This may be different from what's available on other websites or public sources.
    Facts & features

    Interior

    Bedrooms & bathrooms
    • Bedrooms: 3
    • Bathrooms: 2
    • Full bathrooms: 2
    Heating
    • Forced air
    Cooling
    • Central
    Appliances
    • Included: Dishwasher, Dryer, Garbage disposal, Microwave
    Features
    • Cedar Closet(s), Recessed Lighting, Eat-in Kitchen, Crown Molding, Attic
    • Flooring: Carpet, Hardwood
    • Basement: Y
    • Has fireplace: Yes
    Interior area
    • Total interior livable area: 1,951 sqft
    • Finished area below ground: 400

    Property

    Parking
    • Total spaces: 4
    • Parking features: Garage - Detached
    Features
    • Exterior features: Vinyl
    Lot
    • Size: 8,250 Square Feet
    Details
    • Parcel number: 24000430200020
    • Special conditions: Standard

    Construction

    Type & style
    • Home type: SingleFamily
    • Architectural style: CAPE COD
    • Property subtype: Detached
    Condition
    • Year built: 1959

    Community & HOA

    Location
    • Region: Merchantville

    Financial & listing details

    • Price per square foot: $215/sqft
    • Tax assessed value: $182,600
    • Annual tax amount: $10,047

    Price history

    DateEventPrice
    1/10/2020Sold$239,900$123/sqft
    Source: Public Record Report a problem
    11/10/2019Pending sale$239,900$123/sqft
    Source: Keller Williams Realty #NJCD378300 Report a problem
    11/2/2019Price change$239,900-4%$123/sqft
    Source: Keller Williams Realty - Washington Township #NJCD378300 Report a problem
    10/5/2019Price change$249,900-5.7%$128/sqft
    Source: Keller Williams Realty - Washington Township #NJCD378300 Report a problem
    7/26/2019Listed for sale$264,900+23.2%$136/sqft
    Source: Garden State Properties Group #NJCD372462 Report a problem
    9/6/2006Sold$215,000$110/sqft
    Source: Public Record Report a problem

    Public tax history

    YearProperty taxesTax assessment
    2025$10,047 +3.2%$182,600
    2024$9,731 +5%$182,600
    2023$9,263 +4.4%$182,600
    2022$8,871 +0.7%$182,600
    2021$8,810 +3.9%$182,600
    2020$8,478 +5%$182,600
    2019$8,075 $182,600
    2018$8,075 +9.4%$182,600
    2017$7,379 +5.3%$182,600
    2016$7,008 +3.8%$182,600
    2015$6,753 +3.3%$182,600
    2014$6,537 +3.8%$182,600
    2013$6,296 +2%$182,600
    2012$6,170 -0.7%$182,600 +55%
    2011$6,212 +4.4%$117,800
    2010$5,948 +0.1%$117,800
    2009$5,944 $117,800
    2008-- $117,800
    2007-- $117,800
    2006-- $117,800
    2005-- $117,800
    2004-- $117,800
    2003-- $117,800
    2002-- $117,800
    2001-- $117,800
    Find assessor info on the county website

    Neighborhood: 08109

    Nearby schools

    GreatSchools rating
    Schools provided by the listing agent
    • High: HADDON HEIGHTS H.S.
    • District: MERCHANTVILLE PUBLIC SCHOOLS

    Source: The MLS. This data may not be complete. We recommend contacting the local school district to confirm school assignments for this home.

    Get a cash offer in 3 minutes
    Find out how much your home could sell for in as little as 3 minutes with a no-obligation cash offer.
    Estimated market value
    $418,500
    Get a cash offer in 3 minutes
    Find out how much your home could sell for in as little as 3 minutes with a no-obligation cash offer.
    Estimated market value
    $418,500