Curb appeal!!! Welcome to this Lochmere charmer! Nestled on a quiet cul-de-sac, this inviting property offers a tranquil and nature-filled setting. Step inside to find refinished hardwood floors, new carpet, and fresh paint, creating a warm and welcoming atmosphere. The spacious and beautifully remodeled kitchen is a chef's dream, featuring a large island with bar seating, SS appliances, granite, and a dining area with custom cabinets, a bar sink & a beverage center. For additional entertainment, casual seating is just off the kitchen, while the formal dining room/living room or office adds versatility to the 1st floor. The family room with gas FP is a cozy gathering space, complete with a sitting room or flex space with bright windows. Upstairs, the primary suite boasts a remodeled bath with dual vanities, custom spa shower, his & hers' closets. 3 additional bedrooms. Secondary updated bath with dual sinks. A large bonus with a 2nd staircase provides plenty of space for play or work plus convenient upstairs laundry. Walk-up attic with lots of shelving. 2 car garage. Enjoy outdoor living on the screen porch & on the freshly stained deck. Flat landscaped yard perfect for entertaining. HVAC's-2022. With many neighborhood amenities, SWIM TEAM, tennis, pickleball, yoga and more, Lochmere is a wonderful place to call home.
Sold for $1,113,000
$1,113,000
102 Ivywood Ln, Cary, NC 27518
4beds
3,317sqft
Single Family Residence, Residential
Built in 1991
0.36 Acres Lot
$1,093,900 Zestimate®
$336/sqft
$3,672 Estimated rent
Home value
$1,093,900
$1.04M - $1.16M
$3,672/mo
Zestimate® history
Owner options
List your home for rent
$3,672/mo
Rent Zestimate®
Find your next renter with Zillow Rental Manager. Plus, with online applications, you can quickly screen prospective tenants – for free.
$3,672/mo
Rent Zestimate®
Refinance and save
$7,322/mo
Est. payment
Refinancing to a lower rate could help reduce your monthly payments and save thousands over the life of the loan.
$7,322/mo
Est. payment
Explore your selling options
Work with a Zillow partner agent
Leverage their expertise and Zillow's premium Showcase listings to get your home seen by more buyers.
Get startedList with your own agent
Get your home in front of millions of buyers by listing it on Zillow.
Learn how to do itSell it yourself
Take full control of how buyers see your home on Zillow by listing For Sale by Owner (FSBO).
List your homeWhat's special
Zillow last checked:
Listing updated:
Listed by:
Karen Coe 919-523-6267,
Keller Williams Legacy
Bought with:
Jennifer Little, 302381
Coldwell Banker - HPW
Source: Doorify MLS,MLS#: 10084180
Facts & features
Interior
Bedrooms & bathrooms
- Bedrooms: 4
- Bathrooms: 3
- Full bathrooms: 2
- 1/2 bathrooms: 1
Heating
- Central, Electric, Heat Pump, Natural Gas
Cooling
- Central Air, Electric
Appliances
- Included: Bar Fridge, Dishwasher, Gas Range, Gas Water Heater, Microwave, Oven, Range, Range Hood, Stainless Steel Appliance(s), Vented Exhaust Fan, Wine Refrigerator
- Laundry: Laundry Closet, Upper Level
Features
- Bathtub/Shower Combination, Built-in Features, Ceiling Fan(s), Chandelier, Crown Molding, Double Vanity, Entrance Foyer, Granite Counters, Kitchen Island, Storage, Tray Ceiling(s), Vaulted Ceiling(s), Walk-In Shower, Water Closet, Wet Bar
- Flooring: Carpet, Hardwood, Tile
- Basement: Crawl Space
- Number of fireplaces: 1
- Fireplace features: Family Room, Gas Log
Interior area
- Total structure area: 3,317
- Total interior livable area: 3,317 sqft
- Finished area above ground: 3,317
- Finished area below ground: 0
Property
Parking
- Total spaces: 4
- Parking features: Attached, Concrete, Driveway, Garage, Garage Door Opener, Garage Faces Front
- Attached garage spaces: 2
- Uncovered spaces: 2
Features
- Levels: Two
- Stories: 2
- Patio & porch: Deck, Porch, Screened
- Exterior features: Rain Gutters
- Pool features: Community, In Ground
- Has view: Yes
- View description: Neighborhood
Lot
- Size: 0.36 Acres
- Features: Back Yard, Cul-De-Sac, Front Yard, Landscaped, Near Golf Course
Details
- Parcel number: 0771098178
- Special conditions: Standard,Trust
Construction
Type & style
- Home type: SingleFamily
- Architectural style: Traditional
- Property subtype: Single Family Residence, Residential
Materials
- Brick Veneer, Masonite
- Foundation: Brick/Mortar
- Roof: Shingle
Condition
- New construction: No
- Year built: 1991
Utilities & green energy
- Sewer: Public Sewer
- Water: Public
- Utilities for property: Electricity Connected, Natural Gas Connected, Sewer Connected, Water Connected
Community & HOA
Community
- Features: Clubhouse, Lake, Playground, Pool, Tennis Court(s)
- Subdivision: Lochmere
HOA
- Has HOA: Yes
- Amenities included: Boat Dock, Boat Slip, Clubhouse, Dog Park, Playground, Pool, Tennis Court(s), Trail(s)
- Services included: None
- HOA fee: $774 annually
Location
- Region: Cary
Financial & listing details
- Price per square foot: $336/sqft
- Tax assessed value: $815,087
- Annual tax amount: $6,612
- Date on market: 3/22/2025
- Road surface type: Paved
Price history
| Date | Event | Price |
|---|---|---|
| 4/16/2025 | Sold | $1,113,000+27.2%$336/sqft |
Source:  Doorify MLS #10084180 Report a problem Doorify MLS #10084180 Report a problem | ||
| 3/24/2025 | Pending sale | $875,000$264/sqft |
Source: Doorify MLS #10084180 Report a problem | ||
| 3/22/2025 | Listed for sale | $875,000+127.3%$264/sqft |
Source: Doorify MLS #10084180 Report a problem | ||
| 7/20/2011 | Sold | $385,000-3.8%$116/sqft |
Source: Public Record Report a problem | ||
| 7/7/2011 | Listed for sale | $400,000-11.1%$121/sqft |
Source: Fonville Morisey #1750966 Report a problem | ||
| 3/11/2011 | Listing removed | $450,000$136/sqft |
Source: Fonville Morisey #1750966 Report a problem | ||
| 12/11/2010 | Price change | $450,000-3.1%$136/sqft |
Source: Fonville Morisey #1750966 Report a problem | ||
| 11/12/2010 | Listed for sale | $464,500$140/sqft |
Source: Fonville Morisey #1750966 Report a problem | ||
Public tax history
| Year | Property taxes | Tax assessment |
|---|---|---|
| 2025 | $7,006 +6% | $815,087 +3.7% |
| 2024 | $6,612 +46% | $786,163 +74.7% |
| 2023 | $4,530 +3.9% | $450,055 |
| 2022 | $4,361 +2.1% | $450,055 |
| 2021 | $4,273 -0.5% | $450,055 |
| 2020 | $4,296 -15.1% | $450,055 -4.4% |
| 2019 | $5,060 | $470,721 |
| 2018 | $5,060 +10.9% | $470,721 |
| 2017 | $4,562 | $470,721 |
| 2016 | -- | $470,721 -5.3% |
| 2015 | -- | $497,219 |
| 2014 | -- | $497,219 |
| 2013 | -- | $497,219 |
| 2012 | -- | $497,219 |
| 2011 | -- | $497,219 |
| 2010 | -- | $497,219 |
| 2009 | -- | $497,219 |
| 2008 | -- | -- |
| 2007 | -- | -- |
| 2006 | -- | -- |
| 2005 | -- | -- |
| 2004 | -- | -- |
| 2003 | -- | -- |
| 2002 | -- | -- |
| 2001 | -- | -- |
Find assessor info on the county website
Neighborhood: Lochmere
Nearby homes
- $935,900-- bd3 ba3.3k sqft400 Whisperwood Dr, Cary, NC 27518Off Market
- $1,338,5004 bd4 ba4.3k sqft104 Ivywood Ln, Cary, NC 27518Off Market
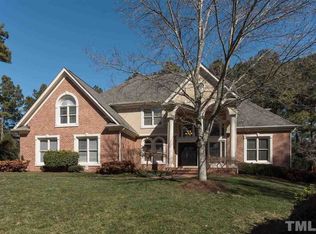
- $1,271,3006 bd5 ba4.4k sqft103 Ivywood Ln, Cary, NC 27518Off Market

- $1,119,200-- bd3 ba3.9k sqft106 Ivywood Ln, Cary, NC 27518Off Market
- $999,900-- bd5 ba3.3k sqft402 Whisperwood Dr, Cary, NC 27518Off Market
- $999,600-- bd5 ba3.5k sqft322 Whisperwood Dr, Cary, NC 27518Off Market
- $929,400-- bd3 ba3.3k sqft105 Ivywood Ln, Cary, NC 27518Off Market
- $1,074,6006 bd4 ba4.3k sqft401 Whisperwood Dr, Cary, NC 27518Off Market
Nearby schools
GreatSchools rating
- 8/10Swift Creek ElementaryGrades: K-5Distance: 2 mi
- 7/10Dillard Drive MiddleGrades: 6-8Distance: 2.8 mi
- 8/10Athens Drive HighGrades: 9-12Distance: 4.1 mi
Schools provided by the listing agent
- Elementary: Wake - Swift Creek
- Middle: Wake - Dillard
- High: Wake - Athens Dr
Source: Doorify MLS. This data may not be complete. We recommend contacting the local school district to confirm school assignments for this home.
Get a cash offer in 3 minutes
Find out how much your home could sell for in as little as 3 minutes with a no-obligation cash offer.
Estimated market value
$1,093,900
Get a cash offer in 3 minutes
Find out how much your home could sell for in as little as 3 minutes with a no-obligation cash offer.
Estimated market value
$1,093,900
- North Carolina
- Wake County
- Cary
- 27518
- Lochmere
- 102 Ivywood Ln
Nearby cities
Nearby neighborhoods
Nearby zip codes
Other Cary Topics
