Welcome to 102 Jack Street in Estates at Yellowstone! This affordable 1979 Regal manufactured home offers approximately 1,064 square feet of single-level living space with plenty of character and potential. The spacious living room features built-in cabinetry and a memorable mountain-and-dragon mural, while the kitchen offers warm wood cabinetry, generous counter space, black appliances, and a convenient peninsula. The home needs repairs and cosmetic updates, making it an excellent opportunity for a buyer ready to bring fresh ideas and personal touches. Conveniently located near shopping, services, the Yellowstone River, and interstate access. Sale includes the manufactured home only; the lot is rented, and community approval is required. Buyers to verify lot rent, utilities, rules, pet policies, and financing requirements.
For sale
Price cut: $10K (9/18)
$35,000
102 Jack St, Billings, MT 59101
2beds
1,064sqft
Manufactured Home, Single Family Residence
Built in 1979
-- sqft lot
$-- Zestimate®
$33/sqft
$808/mo HOA
What's special
Black appliancesConvenient peninsulaMemorable mountain-and-dragon muralBuilt-in cabinetrySingle-level living spaceWarm wood cabinetryGenerous counter space
- 45 days
- 490
- 40
Likely to sell faster than
Zillow last checked:
Listing updated:
Listed by:
Connie Begger 406-850-3269,
Keller Williams Yellowstone Pr
Source: BMTMLS,MLS#: 361550 Originating MLS: Billings Association Of REALTORS
Originating MLS: Billings Association Of REALTORSFacts & features
Interior
Bedrooms & bathrooms
- Bedrooms: 2
- Bathrooms: 2
- Full bathrooms: 1
- 1/2 bathrooms: 1
- Main level bathrooms: 2
- Main level bedrooms: 2
Heating
- Forced Air, Gas
Cooling
- Window Unit(s)
Appliances
- Included: Microwave, Oven, Range, Refrigerator
Features
- Basement: None
Interior area
- Total interior livable area: 1,064 sqft
- Finished area above ground: 1,064
Video & virtual tour
Property
Parking
- Parking features: None
Features
- Fencing: Fenced
Lot
- Features: Alley
Details
- Parcel number: 1009060
- Zoning description: Rural Residential Manufactured Home
Construction
Type & style
- Home type: SingleFamily
- Architectural style: Mobile Home
- Property subtype: Manufactured Home, Single Family Residence
Condition
- Resale
- Year built: 1979
Utilities & green energy
- Sewer: Community/Coop Sewer
- Water: Community/Coop, Shared Well
Community & HOA
Community
- Subdivision: MEADOWLARK PROPERTIES
HOA
- Has HOA: Yes
- HOA fee: $808 monthly
Location
- Region: Billings
Financial & listing details
- Price per square foot: $33/sqft
- Tax assessed value: $31,300
- Annual tax amount: $389
- Date on market: 8/29/2026
Estimated market value
Not available
Estimated sales range
Not available
$1,460/mo
Price history
| Date | Event | Price |
|---|---|---|
| 9/18/2026 | Price change | $35,000-22.2%$33/sqft |
Source:  BMTMLS #361550 Report a problem BMTMLS #361550 Report a problem | ||
| 8/29/2026 | Listed for sale | $45,000-29.7%$42/sqft |
Source: BMTMLS #361550 Report a problem | ||
| 1/9/2023 | Listing removed | -- |
Source: BMTMLS #335635 Report a problem | ||
| 11/30/2022 | Price change | $64,000-18.5%$60/sqft |
Source: BMTMLS #335635 Report a problem | ||
| 11/2/2022 | Price change | $78,500-8.7%$74/sqft |
Source: BMTMLS #335635 Report a problem | ||
| 10/11/2022 | Listed for sale | $86,000+330%$81/sqft |
Source: BMTMLS #335635 Report a problem | ||
| 4/13/2021 | Sold | -- |
Source: Agent Provided Report a problem | ||
| 3/13/2021 | Pending sale | $20,000$19/sqft |
Source: Owner Report a problem | ||
| 3/9/2021 | Listed for sale | $20,000$19/sqft |
Source: Owner Report a problem | ||
Public tax history
| Year | Property taxes | Tax assessment |
|---|---|---|
| 2025 | $121 -23.7% | $31,300 +37.3% |
| 2024 | $159 -9.9% | $22,800 |
| 2023 | $176 +122.8% | $22,800 +121.4% |
| 2022 | $79 -5% | $10,300 |
| 2021 | $83 -22.8% | $10,300 -24.3% |
| 2020 | $108 -1.8% | $13,600 |
| 2019 | $110 -52.4% | $13,600 -54.1% |
| 2018 | $230 +34.7% | $29,600 +32.7% |
| 2017 | $171 +66.3% | $22,300 +61.6% |
| 2016 | $103 -1.7% | $13,800 |
| 2015 | $105 -29.1% | $13,800 +22.9% |
| 2014 | $148 -2.4% | $11,231 -1.2% |
| 2013 | $151 -2.1% | $11,369 -1.1% |
| 2012 | $154 | $11,497 |
| 2011 | -- | -- |
| 2010 | -- | -- |
| 2009 | -- | -- |
| 2008 | -- | $19,210 +427.7% |
| 2005 | -- | $3,640 |
| 2004 | -- | $3,640 |
| 2003 | -- | $3,640 +25.5% |
| 2002 | -- | $2,900 |
| 2000 | -- | $2,900 |
Find assessor info on the county website
Monthly payment
Est. payment
Payment breakdown
Explore the cost of this home by adjusting the details. Changes won't be saved.Climate risks
Neighborhood: Blue Creek
Nearby schools
Schools provided by the listing agent
- Elementary: Newman
- Middle: Riverside
- High: Senior High
Source: BMTMLS. This data may not be complete. We recommend contacting the local school district to confirm school assignments for this home.
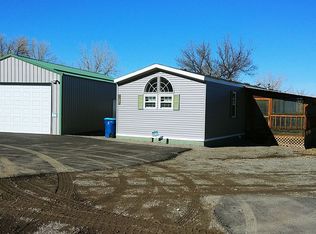
Similar homes
- $39,9002 bd2 ba1.1k sqft46 Bridlewood Dr, Billings, MT 59102For Sale

 MLS ID #360361, Boyd Charter, Billings Real Estate Professionals. BMTMLS
 - $25,0002 bd2 ba924 sqft2224 Us Highway 87 E Trailer 218, Billings, MT 59101For Sale
 MLS ID #362237, Elian Diaz, Billings Best Real Estate. BMTMLS
 - $44,9002 bd2 ba920 sqft1120 17th St W, Havre, MT 59501For Sale
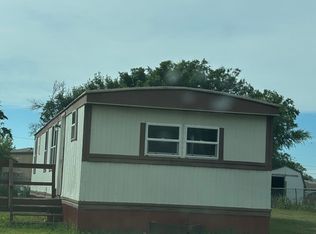 MLS ID #26-452, hhl.rets.kcripps. Havre Hi-Line BOR
 - $40,0002 bd1 ba728 sqft2224 Us Highway 87 E Trailer 27, Billings, MT 59101For Sale
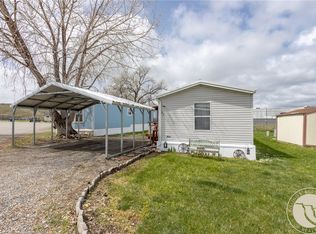 MLS ID #359236, Otoniel Vega, Keller Williams Yellowstone Pr. BMTMLS
 - $49,5002 bd1 ba784 sqft18 Hartland St, Billings, MT 59105For SaleMLS ID #360866, Sherman Kirby, LPT Realty. BMTMLS
