Skip main navigation
Closed
  • $425,000

    102 Jackson Road Ext, Penfield, NY 14526

    4beds
    1,981sqft
    Single Family Residence
    Built in 1979
    0.41 Acres Lot
    $-- Zestimate®
    $215/sqft
    $3,127 Estimated rent

    Home value

    Not available

    Estimated sales range

    Not available

    $3,127/mo

    Zestimate® history
    Loading
    Loading...

    Owner options

    List your home for rent

    $3,127/mo

    Rent Zestimate®

    Find your next renter with Zillow Rental Manager. Plus, with online applications, you can quickly screen prospective tenants – for free.

    Learn more

    $3,127/mo

    Rent Zestimate®

    Refinance and save

    $3,151/mo

    Est. payment

    Refinancing to a lower rate could help reduce your monthly payments and save thousands over the life of the loan.

    See today's rates

    $3,151/mo

    Est. payment

    Explore your selling options

    Work with a Zillow partner agent

    Leverage their expertise and Zillow's premium Showcase listings to get your home seen by more buyers.

    Get started

    List with your own agent

    Get your home in front of millions of buyers by listing it on Zillow.

    Learn how to do it

    Sell it yourself

    Take full control of how buyers see your home on Zillow by listing For Sale by Owner (FSBO).

    List your home

    What's special

    Fireplaced family roomAppliance garagesLarge central island
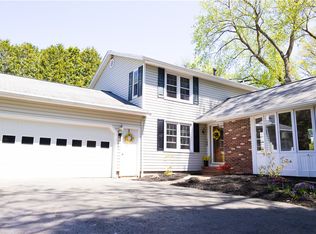
    Classic center entrance colonial conveniently located in the Penfield School district, on a private drive adjacent to Penfield Golf Club... Who could ask for anything more! Pride of ownership is evident with this beautifully maintained colonial containing everything you could hope for in a family home. 4 Bedrooms, 2.5 baths, fireplaced family room, eat-in kitchen with plenty of cabinet storage and large central island, plus appliance garages:). Fantastic features include a gas fireplace and built-in bookshelves in the family room, formal dining room with easy expansion into the living room for family get togethers. The quiet private park-like back yard has a deck and slate patio for outdoor enjoyment overlooking an oasis of green (the golf club in the distance as well as other back yards) With updated mechanics 102 Jackson Rd Ext is the epitome of move-in condition. Just pack your bags and enjoy! Delayed negotiations until May 19th at 4pm. Recent improvements include: Furnace: 2025 New Roof (tear-off) and new gutters: 2021 Exterior paint: 2021 Front and side windows: 2020 (rear windows were all replaced in 1998) Gas fireplace: 2024 Family room carpet: 2024 Living Room, dining room, entry foyer painted: 2025 Stairs and 1 bedroom carpet: 2025 New kitchen countertop: 2019 Hot water heater: 2016 Don't delay, schedule your showing today!

    Zillow last checked:

    Listing updated:

    Listed by:

    Kurt H. Engebrecht 585-279-8007,

    RE/MAX Plus

    Bought with:

    Roger J. Benton, 30BE1052969

    Howard Hanna

    Source: NYSAMLSs,MLS#: R1680937MLS LogoOriginating MLS: Rochester

    Facts & features

    Interior

    Bedrooms & bathrooms
    • Bedrooms: 4
    • Bathrooms: 3
    • Full bathrooms: 2
    • 1/2 bathrooms: 1
    • Main level bathrooms: 1
    Bedroom 1
    • Level: Second
    Bedroom 2
    • Level: Second
    Bedroom 3
    • Level: Second
    Bedroom 4
    • Level: Second
    Dining room
    • Level: First
    Family room
    • Level: First
    Kitchen
    • Level: First
    Laundry
    • Level: Basement
    Living room
    • Level: First
    Heating
    • Gas, Forced Air
    Cooling
    • Central Air
    Appliances
    • Included: Built-In Range, Built-In Oven, Dryer, Dishwasher, Disposal, Gas Water Heater, Microwave, Refrigerator, Washer
    • Laundry: In Basement
    Features
    • Breakfast Bar, Separate/Formal Dining Room, Eat-in Kitchen, Separate/Formal Living Room, Kitchen Island, Kitchen/Family Room Combo, Sliding Glass Door(s), Natural Woodwork, Window Treatments, Bath in Primary Bedroom, Programmable Thermostat
    • Flooring: Carpet, Ceramic Tile, Varies
    • Doors: Sliding Doors
    • Windows: Drapes, Thermal Windows
    • Basement: Full
    • Number of fireplaces: 1
    Interior area
    • Total structure area: 1,981
    • Total interior livable area: 1,981 sqft

    Property

    Parking
    • Total spaces: 2
    • Parking features: Attached, Electricity, Garage, Garage Door Opener
    • Attached garage spaces: 2
    Features
    • Levels: Two
    • Stories: 2
    • Patio & porch: Deck, Patio
    • Exterior features: Blacktop Driveway, Deck, Patio
    Lot
    • Size: 0.41 Acres
    • Dimensions: 90 x 200
    • Features: Other, Rectangular, Rectangular Lot, See Remarks
    Details
    • Parcel number: 2642001241600002001000
    • Special conditions: Standard

    Construction

    Type & style
    • Home type: SingleFamily
    • Architectural style: Colonial,Two Story
    • Property subtype: Single Family Residence
    Materials
    • Attic/Crawl Hatchway(s) Insulated, Brick, Wood Siding, Copper Plumbing
    • Foundation: Block
    • Roof: Asphalt
    Condition
    • Resale
    • Year built: 1979

    Utilities & green energy

    • Electric: Circuit Breakers
    • Sewer: Connected
    • Water: Connected, Public
    • Utilities for property: Cable Available, Electricity Connected, High Speed Internet Available, Sewer Connected, Water Connected

    Community & neighborhood

    Location
    • Region: Penfield
    • Subdivision: Village Green North Sec 0

    Other

    Other facts
    • Listing terms: Cash,Conventional,FHA,VA Loan

    Price history

    DateEventPrice
    6/29/2026Sold$425,000+9%$215/sqft
    Source: NYSAMLSs #R1680937 Report a problem
    5/21/2026Pending sale$389,900$197/sqft
    Source: NYSAMLSs #R1680937 Report a problem
    5/12/2026Listed for sale$389,900+248.1%$197/sqft
    Source: NYSAMLSs #R1680937 Report a problem
    8/1/1985Sold$112,000$57/sqft
    Source: Agent Provided Report a problem

    Public tax history

    YearProperty taxesTax assessment
    2025-- $222,700
    2024-- $222,700
    2023-- $222,700
    2022-- $222,700 +28.3%
    2021-- $173,600
    2020-- $173,600
    2018-- $173,600
    2017$3,739 $173,600
    2016-- $173,600
    2015-- $173,600
    2014-- $173,600
    2013-- $173,600
    2012-- $173,600
    2011-- $173,600
    2010-- $173,600
    2009-- $173,600 +8.2%
    2007-- $160,400
    2006-- $160,400
    2005-- $160,400 +17.9%
    2004-- $136,100
    2003-- $136,100
    2002-- $136,100
    2001-- $136,100 -6.7%
    2000-- $145,900

    Find assessor info on the county website

    Neighborhood: 14526

    Nearby schools

    GreatSchools rating
    Schools provided by the listing agent
    • Elementary: Scribner Road Elementary
    • Middle: Bay Trail Middle
    • High: Penfield Senior High
    • District: Penfield

    Source: NYSAMLSs. This data may not be complete. We recommend contacting the local school district to confirm school assignments for this home.