Meticulously-kept custom home sits on level lot in desirable neighborhood of all owner-occupied homes being sold by the original owner! Sit and greet your neighbors on brick paved front porch. Architectural details abound w/ crown molding, hardwood floors, built-in bookshelves & wooden shutters throughout home. Formal dining rm w/ 12 ft ceiling & amazing crystal chandelier. Open well-appointed Living Room has fireplace with gas logs, two sets of French doors opening onto large patio w/ privacy fence & sunshade for next level entertaining. Living rm. open to Kitchen has custom cabinets w/ pull-out drawers, double ovens, island w/ bar-top seating, breakfast rm & pantry. Screened-in porch off kitchen. Primary ste. has large bedroom w/ huge walk-in closet, ensuite bath, double vanities, spa tub & walk-in shower. Smooth ceilings throughout w/ can lighting. HVAC 10 yrs. old, upper unit is brand new. Roof 6 yrs. old. Lawn maint. included, Retreat/Repair Termite Bond! Carpets just cleaned!
Sold for $415,000
$415,000
102 James Ct, Florence, AL 35630
4beds
2,559sqft
Single Family Residence
Built in 2003
0.28 Acres Lot
$417,500 Zestimate®
$162/sqft
$2,422 Estimated rent
Home value
$417,500
$351,000 - $497,000
$2,422/mo
Zestimate® history
Owner options
List your home for rent
$2,422/mo
Rent Zestimate®
Find your next renter with Zillow Rental Manager. Plus, with online applications, you can quickly screen prospective tenants – for free.
$2,422/mo
Rent Zestimate®
Refinance and save
$3,450/mo
Est. payment
Refinancing to a lower rate could help reduce your monthly payments and save thousands over the life of the loan.
$3,450/mo
Est. payment
Explore your selling options
Work with a Zillow partner agent
Leverage their expertise and Zillow's premium Showcase listings to get your home seen by more buyers.
Get startedList with your own agent
Get your home in front of millions of buyers by listing it on Zillow.
Learn how to do itSell it yourself
Take full control of how buyers see your home on Zillow by listing For Sale by Owner (FSBO).
List your homeWhat's special
Fireplace with gas logsArchitectural detailsScreened-in porch off kitchenBrick paved front porchSpa tubBuilt-in bookshelvesWooden shutters throughout home
Zillow last checked:
Listing updated:
Listed by:
Emily Gifford 678-491-4173,
JPAR Southern Charm
Bought with:
Sheila Martin
WOW Real Estate
Source: Strategic MLS Alliance,MLS#: 527247
Facts & features
Interior
Bedrooms & bathrooms
- Bedrooms: 4
- Bathrooms: 3
- Full bathrooms: 2
- 1/2 bathrooms: 1
- Main level bathrooms: 2
- Main level bedrooms: 3
Rooms
- Room types: Bath 1/2, Bathroom 1, Bathroom 2, Bedroom 1, Bedroom 2, Bedroom 3, Bedroom 4, Breakfast Room, Dining Room, Foyer, Kitchen, Laundry, Living Room, Master Bathroom, Master Bedroom
Basement
- Area: 0
Heating
- Central, Forced Air, Natural Gas
Cooling
- Ceiling Fan(s), Central Air, Electric
Appliances
- Included: Dishwasher, Double Oven, Down Draft, Electric Oven, Gas Cooktop, Gas Water Heater, Microwave
- Laundry: Electric Dryer Hookup, Laundry Room, Main Level, Sink, Washer Hookup
Features
- Breakfast Bar, Built-in Features, Ceiling - Smooth, Ceiling Fan(s), Chandelier, Counters - Solid Surface, Crown Molding, Double Vanity, Eat-in Kitchen, Entrance Foyer, High Speed Internet, Kitchen Island, Open Floorplan, Pantry, Primary Bedroom Main, Primary Shower & Tub, Recessed Lighting, Storage, Tray Ceiling(s), Tub-Spa, Walk-In Closet(s)
- Flooring: Carpet, Ceramic Tile, Hardwood
- Doors: French Doors, Sliding Doors
- Windows: Bay Window(s), Plantation Shutters, Screens
- Has basement: No
- Attic: Floored,Permanent Stairs,Storage
- Number of fireplaces: 1
- Fireplace features: Gas, Gas Log, Gas Starter, Living Room
Interior area
- Total structure area: 3,084
- Total interior livable area: 2,559 sqft
- Finished area above ground: 2,559
- Finished area below ground: 0
Property
Parking
- Total spaces: 2
- Parking features: Additional Parking, Parking Pad
- Garage spaces: 2
Features
- Levels: One and One Half,Multi/Split
- Stories: 1.5
- Patio & porch: Covered, Enclosed, Front Porch, Patio, Rear Porch, Screened
- Exterior features: Covered Courtyard, Garden, Lighting, Private Yard, Storage
- Fencing: Back Yard,Wood
- Has view: Yes
- View description: Garden, Neighborhood
Lot
- Size: 0.28 Acres
- Dimensions: 62.6 x 140
- Features: Back Yard, Corner Lot, Few Trees, Front Yard, Gentle Rolling, Landscaped, Level, Sodded Yard
Details
- Additional structures: Equip. Storage, Shed(s)
- Parcel number: 1604190001042035
- Zoning: R1
- Other equipment: Termite Bait System
Construction
Type & style
- Home type: SingleFamily
- Architectural style: Traditional
- Property subtype: Single Family Residence
Materials
- Brick
- Foundation: Slab
- Roof: Architectual/Dimensional,Asphalt,Shingle
Condition
- Standard
- Year built: 2003
Utilities & green energy
- Sewer: Public Sewer
- Water: Public
- Utilities for property: Cable Available, Electricity Available, Electricity Connected, Internet - Cable, Internet - DSL, Internet - Fiber, Natural Gas Available, Natural Gas Connected, Phone Available, Sewer Available, Sewer Connected, Underground Utilities, Water Available, Water Connected
Community & HOA
Community
- Features: Curbs, Street Lights
- Security: Security System, Smoke Detector(s)
- Subdivision: Old Hickory
HOA
- Has HOA: Yes
- Amenities included: Landscaping, Maintenance
- HOA fee: $840 annually
- HOA name: Old Hickory Homeowners Association
Location
- Region: Florence
Financial & listing details
- Price per square foot: $162/sqft
- Tax assessed value: $394,020
- Price range: $427K - $415K
- Date on market: 2/25/2026
- Electric utility on property: Yes
- Road surface type: Asphalt
Price history
| Date | Event | Price |
|---|---|---|
| 5/28/2026 | Sold | $415,000-2.8%$162/sqft |
Source: Strategic MLS Alliance #527247 Report a problem | ||
| 4/30/2026 | Pending sale | $427,000$167/sqft |
Source: Strategic MLS Alliance #527247 Report a problem | ||
| 4/9/2026 | Price change | $427,000-0.7%$167/sqft |
Source: Strategic MLS Alliance #527247 Report a problem | ||
| 2/25/2026 | Listed for sale | $430,000+95%$168/sqft |
Source: Strategic MLS Alliance #527247 Report a problem | ||
| 12/17/2004 | Sold | $220,486$86/sqft |
Source: Agent Provided Report a problem | ||
Public tax history
| Year | Property taxes | Tax assessment |
|---|---|---|
| 2025 | -- | $39,400 +1.3% |
| 2024 | -- | $38,900 +7.1% |
| 2023 | -- | $36,320 +16.8% |
| 2022 | -- | $31,100 +14.8% |
| 2021 | -- | $27,080 +7.4% |
| 2019 | -- | $25,220 +4.7% |
| 2018 | -- | $24,080 +4.2% |
| 2017 | -- | $23,120 |
| 2016 | -- | $23,120 |
| 2015 | -- | $23,120 +2.3% |
| 2014 | -- | $22,600 -7.3% |
| 2013 | -- | $24,380 |
| 2012 | -- | $24,380 |
| 2011 | -- | $24,380 +4.7% |
| 2010 | -- | $23,280 |
| 2009 | -- | $23,280 +3.5% |
| 2008 | -- | $22,500 +6% |
| 2007 | -- | $21,220 -86.1% |
| 2005 | -- | $153,200 |
Find assessor info on the county website
Neighborhood: 35630
Nearby homes
- $365,0003 bd2 ba2.5k sqft104 James Ct, Florence, AL 35630Sold

- $391,700-- bd1 ba2.7k sqft112 Old Hickory Dr, Florence, AL 35630Off Market
- $329,1003 bd1 ba2k sqft106 James Ct, Florence, AL 35630Off Market

- $337,1003 bd2 ba2k sqft110 Old Hickory Dr, Florence, AL 35630Off Market
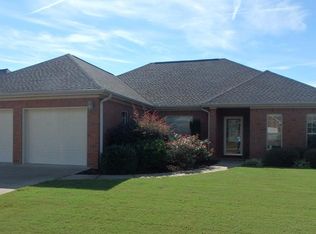
- $1,6003,920 sqft112 Old Hickory Dr, Florence, AL 35630Off Market
- $1,6004,791 sqft112 Old Hickory Dr, Florence, AL 35630Off Market
- $362,7003 bd2 ba2.1k sqft123 Old Hickory Dr, Florence, AL 35630Off Market
- $349,5003 bd2 ba2.3k sqft121 Old Hickory Dr, Florence, AL 35630Off Market
Nearby schools
GreatSchools rating
- 10/10Forest Hills SchoolGrades: K-5Distance: 3.1 mi
- 10/10Florence Freshman CenterGrades: 9Distance: 3 mi
- 10/10Florence High SchoolGrades: 10-12Distance: 3 mi
Schools provided by the listing agent
- Elementary: City
- Middle: City
- High: City
Source: Strategic MLS Alliance. This data may not be complete. We recommend contacting the local school district to confirm school assignments for this home.


Get pre-qualified for a loan
At Zillow Home Loans, we can pre-qualify you in as little as 5 minutes with no impact to your credit score.An equal housing lender. NMLS #10287.
- Alabama
- Lauderdale County
- Florence
- 35630
- 102 James Ct
