Skip main navigation
Sold for $650,000
  • $650,000

    102 Jameson Dr, Liberty, SC 29657

    4beds
    2,916sqft
    Single Family Residence
    Built in 2020
    1.78 Acres Lot
    $660,800 Zestimate®
    $223/sqft
    $3,045 Estimated rent

    Home value

    $660,800

    Estimated sales range

    Not available

    $3,045/mo

    Zestimate® history
    Loading
    Loading...

    Owner options

    List your home for rent

    $3,045/mo

    Rent Zestimate®

    Find your next renter with Zillow Rental Manager. Plus, with online applications, you can quickly screen prospective tenants – for free.

    Learn more

    $3,045/mo

    Rent Zestimate®

    Refinance and save

    $3,035/mo

    Est. payment

    Refinancing to a lower rate could help reduce your monthly payments and save thousands over the life of the loan.

    See today's rates

    $3,035/mo

    Est. payment

    Explore your selling options

    Work with a Zillow partner agent

    Leverage their expertise and Zillow's premium Showcase listings to get your home seen by more buyers.

    Get started

    List with your own agent

    Get your home in front of millions of buyers by listing it on Zillow.

    Learn how to do it

    Sell it yourself

    Take full control of how buyers see your home on Zillow by listing For Sale by Owner (FSBO).

    List your home

    What's special

    Energy-efficient constructionProfessional landscapingIn-ground irrigationMeticulous upkeepFreshly painted roomsLuxury appliancesMain-floor primary suite
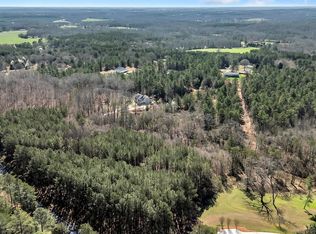
    Welcome to the epitome of southern living just 15-minutes from Clemson University, and 5-minutes from the famed Stoneridge Equestrian Center! This rare, 2,916 sf custom home is expertly situated on a 1.78 acres lot. Just moments from amenities but immensely private. Zoned for Anderson School District 4 and Mt. Lebanon Elementary – a National Blue Ribbon Award-winning School. Short-term rentals and a horse permitted. More than a residence, this home’s thoughtful design and location give rise to a truly elevated living experience. Inside you’ll find all the hallmarks of the builder’s craftmanship – coffered ceilings, solid-wood door, oversized windows, quartz countertops, energy-efficient construction, and luxury appliances - coupled with freshly painted rooms, and meticulous upkeep. Cozy up with loved-ones by the fireplace, or enjoy a moment to yourself tucked inside the French doors of the well-appointed study. The chef’s kitchen complete with butler’s pantry and open-concept floorplan is an ideal setting for entertaining or creating culinary favorites. Retreat from a busy day in the main-floor primary suite for a spa-like experience. This expansive area includes two oversized walk-in closets, step-in shower, soaking tub, and dual sinks. Two additional main-floor bedrooms, each with their own full bath attached, make family and guests alike feel special. Upstairs, an oversized bonus room can be used as a home gym, media room, or upgraded to an in-law suite complete with bathroom and closet. Outside, the in-ground saltwater pool with stone diving board and fenced enclosure, professional landscaping, gas firepit, in-ground irrigation, and dual-head outdoor shower create a special backdrop for year-round memories. Keep your horse onsite in the back acreage, enjoy walking under the shade trees, or watch movies under your covered porch. Ample storage and expanded parking. Less than 10-min to grocery stores, fitness, shops, and restaurants. Direct access to Easley, Greenville and beyond. All offers welcome! (Seller is moving due to a medical issue.)

    Zillow last checked:

    Listing updated:

    Listed by:

    Kathryn Watson 864-722-2151,

    Monaghan Co Real Estate

    Bought with:

    Kathryn Watson, 108745

    Monaghan Co Real Estate

    Source: WUMLS,MLS#: 20295297MLS LogoOriginating MLS: Western Upstate Association of Realtors

    Facts & features

    Interior

    Bedrooms & bathrooms
    • Bedrooms: 4
    • Bathrooms: 4
    • Full bathrooms: 3
    • 1/2 bathrooms: 1
    • Main level bathrooms: 3
    • Main level bedrooms: 4
    Heating
    • Heat Pump
    Cooling
    • Central Air, Electric
    Appliances
    • Included: Dishwasher, Electric Water Heater, Disposal, Gas Oven, Gas Range, Microwave, Refrigerator
    • Laundry: Washer Hookup, Electric Dryer Hookup, Sink
    Features
    • Ceiling Fan(s), Cathedral Ceiling(s), Dual Sinks, Entrance Foyer, French Door(s)/Atrium Door(s), Fireplace, Garden Tub/Roman Tub, High Ceilings, Bath in Primary Bedroom, Main Level Primary, Multiple Primary Suites, Quartz Counters, Smooth Ceilings, Separate Shower, Walk-In Closet(s), Walk-In Shower, Breakfast Area
    • Doors: French Doors
    • Basement: None,Crawl Space
    • Has fireplace: Yes
    • Fireplace features: Gas, Gas Log, Option
    Interior area
    • Total structure area: 2,916
    • Total interior livable area: 2,916 sqft
    • Finished area above ground: 2,916
    • Finished area below ground: 0

    Property

    Parking
    • Total spaces: 2
    • Parking features: Attached, Garage, Driveway, Garage Door Opener
    • Attached garage spaces: 2
    Accessibility
    • Accessibility features: Low Threshold Shower
    Features
    • Levels: One and One Half
    • Patio & porch: Deck, Front Porch
    • Exterior features: Deck, Fence, Landscape Lights, Pool, Porch
    • Pool features: In Ground
    • Fencing: Yard Fenced
    Lot
    • Size: 1.78 Acres
    • Features: Corner Lot, Level, Not In Subdivision, Outside City Limits, Trees, Wooded
    Details
    • Parcel number: 1130005006000
    • Horses can be raised: Yes

    Construction

    Type & style
    • Home type: SingleFamily
    • Architectural style: Craftsman
    • Property subtype: Single Family Residence
    Materials
    • Cement Siding, Stone
    • Foundation: Crawlspace
    • Roof: Architectural,Shingle
    Condition
    • Year built: 2020

    Utilities & green energy

    • Sewer: Septic Tank
    • Utilities for property: Cable Available, Electricity Available, Natural Gas Available, Septic Available, Water Available

    Community & neighborhood

    Community
    • Community features: Short Term Rental Allowed
    Location
    • Region: Liberty

    Other

    Other facts
    • Listing agreement: Exclusive Right To Sell

    Price history

    DateEventPrice
    1/27/2026Sold$650,000-1.4%$223/sqft
    Source: WUMLS #20295297 Report a problem
    12/16/2025Contingent$659,000$226/sqft
    Source: WUMLS #20295297 Report a problem
    12/6/2025Listed for sale$659,000+4.6%$226/sqft
    Source: WUMLS #20295297 Report a problem
    11/10/2025Sold$630,000-9.9%$216/sqft
    Source: WUMLS #20291984 Report a problem
    10/11/2025Contingent$699,000$240/sqft
    Source: WUMLS #20291984 Report a problem
    10/6/2025Price change$699,000-4.7%$240/sqft
    Source: WUMLS #20291984 Report a problem
    8/29/2025Price change$733,500-3.5%$252/sqft
    Source: WUMLS #20291984 Report a problem
    8/20/2025Price change$759,900-2.7%$261/sqft
    Source: WUMLS #20286826 Report a problem
    6/25/2025Price change$780,900-8.8%$268/sqft
    Source: WUMLS #20286826 Report a problem
    5/30/2025Price change$855,900-3.4%$294/sqft
    Source: WUMLS #20286826 Report a problem
    4/26/2025Listed for sale$885,900-29.1%$304/sqft
    Source: WUMLS #20286826 Report a problem
    1/22/2024Listing removed--
    Source: Greater Greenville AOR #1510806 Report a problem
    10/17/2023Listed for sale$1,250,000+6150%$429/sqft
    Source: Greater Greenville AOR #1510806 Report a problem
    12/29/2021Sold$20,000-94.8%$7/sqft
    Source: Public Record Report a problem
    6/3/2020Sold$385,950+589.2%$132/sqft
    Source: Public Record Report a problem
    8/6/2019Sold$56,000$19/sqft
    Source: Public Record Report a problem

    Public tax history

    YearProperty taxesTax assessment
    2024$40 $17,770
    2023$40 $17,770
    2022$40 $17,770 +22.6%
    2021$40 -96.4%$14,500 +326.5%
    2020$1,111 +11238%$3,400 +11233.3%
    2019$10 $30

    Find assessor info on the county website

    Neighborhood: 29657

    Nearby schools

    GreatSchools rating
    Schools provided by the listing agent
    • Elementary: Mount Lebanon
    • Middle: Riverside Middl
    • High: Pendleton High

    Source: WUMLS. This data may not be complete. We recommend contacting the local school district to confirm school assignments for this home.

    Get a cash offer in 3 minutes
    Find out how much your home could sell for in as little as 3 minutes with a no-obligation cash offer.
    Estimated market value
    $660,800
    Get a cash offer in 3 minutes
    Find out how much your home could sell for in as little as 3 minutes with a no-obligation cash offer.
    Estimated market value
    $660,800