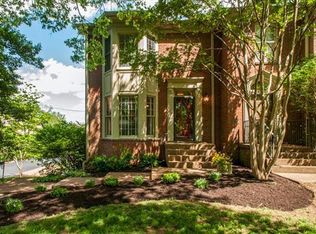
Nestled in the heart of Green Hills is a move-in ready 3 bed 2.5 bath with office. Enter into this light filled space and find yourself right at home. Expansive front yard, which is maintained by a low-fee, small HOA. Everything has been done here – extensive interior renovation in 2024, including all bathrooms, kitchen, windows, HVAC, water-heater and more (see full list below). Tastefully designed by the owner to provide a meaningful, custom and timeless interior. Retreat to the large bedrooms, each with 2 new windows. The main bedroom includes 1 walk-in closet as well as a built-in combination wardrobe and 2nd office space. Location is a 10/10 with Nashville’s most desired schools and walking distance to Lipscomb University, Green Hills Park, and many Green Hills restaurants! Capitalize on the unique ability to live in Green Hills while having a walkable community. Proximity and walkability to Green Hills Park & Lipscomb. Capitalize on the unique ability to walk to Green Hills finest restaurants!
2024 Upgrades Include: New kitchen – ground up (all new appliances), New upstairs Hall & Main bathrooms – Ground up, Paint, New flooring, All new windows, Chimney cap, New HVAC, New deck, Reset Sewer Line, Replaced East facing exterior, and New breaker box. 2025 Upgrades Include: New Powder bathroom – Ground up, Wallpaper in Office, Office doors, New washer / dryer, and New Front door. 2026 Upgrades Include: New Tankless Hotwater heater (crawlspace) and Fireplace (ventless). BUYER AND/OR BUYERS AGENT TO VERIFY ALL INFO - INFO NOT VERIFIED BY LISTING AGENT. LIMITED SERVICE LISTING - CONTACT SELLER DIRECTLY FOR ALL SHOWINGS/INQUIRIES. SELLER TO BE MAIN POINT OF CONTACT.
Closed
$850,000
102 Jamestown Green Ct, Nashville, TN 37215
3beds
2,220sqft
Zero Lot Line, Residential
Built in 1986
1,306 Square Feet Lot
$849,800 Zestimate®
$383/sqft
$3,400 Estimated rent
Home value
$849,800
$807,000 - $892,000
$3,400/mo
Zestimate® history
Owner options
List your home for rent
$3,400/mo
Rent Zestimate®
Find your next renter with Zillow Rental Manager. Plus, with online applications, you can quickly screen prospective tenants – for free.
$3,400/mo
Rent Zestimate®
Refinance and save
$5,221/mo
Est. payment
Refinancing to a lower rate could help reduce your monthly payments and save thousands over the life of the loan.
$5,221/mo
Est. payment
Explore your selling options
Work with a Zillow partner agent
Leverage their expertise and Zillow's premium Showcase listings to get your home seen by more buyers.
Get startedList with your own agent
Get your home in front of millions of buyers by listing it on Zillow.
Learn how to do itSell it yourself
Take full control of how buyers see your home on Zillow by listing For Sale by Owner (FSBO).
List your homeWhat's special
Zillow last checked:
Listing updated:
Listed by:
John C. Rochford 615-330-2876,
Community Realty Services, Inc.
Bought with:
MacKenzie Strawn Hyde, 320285
Scout Realty
Source: RealTracs MLS as distributed by MLS GRID,MLS#: 3177584
Facts & features
Interior
Bedrooms & bathrooms
- Bedrooms: 3
- Bathrooms: 3
- Full bathrooms: 2
- 1/2 bathrooms: 1
Bedroom 1
- Features: Full Bath
- Level: Full Bath
Bedroom 2
- Features: Bath
- Level: Bath
Bedroom 3
- Features: Bath
- Level: Bath
Primary bathroom
- Features: Double Vanity
- Level: Double Vanity
Other
- Features: Office
- Level: Office
Heating
- Central
Cooling
- Central Air
Appliances
- Included: Gas Oven, Cooktop, Dishwasher, Dryer, Microwave, Refrigerator, Washer
- Laundry: Gas Dryer Hookup, Washer Hookup
Features
- Built-in Features, Ceiling Fan(s), Pantry, Redecorated, Walk-In Closet(s), High Speed Internet
- Flooring: Wood
- Basement: None
Interior area
- Total structure area: 2,220
- Total interior livable area: 2,220 sqft
- Finished area above ground: 2,220
Property
Parking
- Total spaces: 1
- Parking features: Detached, Driveway
- Carport spaces: 1
- Has uncovered spaces: Yes
Features
- Levels: One
- Stories: 2
- Patio & porch: Deck
Lot
- Size: 1,306 Square Feet
Details
- Additional structures: Storage
- Parcel number: 131030H00200CO
- Special conditions: Standard
Construction
Type & style
- Home type: SingleFamily
- Property subtype: Zero Lot Line, Residential
Materials
- Brick
Condition
- New construction: No
- Year built: 1986
Utilities & green energy
- Sewer: Public Sewer
- Water: Public
- Utilities for property: Water Available
Green energy
- Energy efficient items: Thermostat, Water Heater
Community & HOA
Community
- Security: Security System, Smoke Detector(s)
- Subdivision: Jamestown Green
HOA
- Has HOA: Yes
- Services included: Maintenance Grounds
- HOA fee: $213 quarterly
Location
- Region: Nashville
Financial & listing details
- Price per square foot: $383/sqft
- Tax assessed value: $608,700
- Annual tax amount: $4,282
- Date on market: 4/16/2026
Price history
| Date | Event | Price |
|---|---|---|
| 6/1/2026 | Sold | $850,000+13.3%$383/sqft |
Source:  RealTracs MLS as distributed by MLS GRID #3177584 Report a problem RealTracs MLS as distributed by MLS GRID #3177584 Report a problem | ||
| 4/20/2026 | Pending sale | $749,900$338/sqft |
Source: RealTracs MLS as distributed by MLS GRID #3177584 Report a problem | ||
| 4/17/2026 | Listed for sale | $749,900+66.6%$338/sqft |
Source: RealTracs MLS as distributed by MLS GRID #3177584 Report a problem | ||
| 5/30/2024 | Sold | $450,000-4.3%$203/sqft |
Source: RealTracs MLS as distributed by MLS GRID #2642776 Report a problem | ||
| 5/6/2024 | Pending sale | $470,000$212/sqft |
Source: RealTracs MLS as distributed by MLS GRID #2642776 Report a problem | ||
| 4/16/2024 | Contingent | $470,000$212/sqft |
Source: RealTracs MLS as distributed by MLS GRID #2642776 Report a problem | ||
| 4/15/2024 | Listed for sale | $470,000$212/sqft |
Source: RealTracs MLS as distributed by MLS GRID #2642776 Report a problem | ||
| 1/25/2024 | Listing removed | -- |
Source: RealTracs MLS as distributed by MLS GRID #2274211 Report a problem | ||
| 2/4/2022 | Pending sale | $470,000$212/sqft |
Source: RealTracs MLS as distributed by MLS GRID #2274211 Report a problem | ||
| 7/22/2021 | Contingent | $470,000$212/sqft |
Source: RealTracs MLS as distributed by MLS GRID #2274211 Report a problem | ||
| 7/20/2021 | Listed for sale | $470,000+17.5%$212/sqft |
Source: RealTracs MLS as distributed by MLS GRID #2274211 Report a problem | ||
| 6/8/2020 | Listing removed | $400,000$180/sqft |
Source: Berkshire Hathaway HomeServices Woodmont Realty #2120753 Report a problem | ||
| 5/23/2020 | Listed for sale | $400,000$180/sqft |
Source: Berkshire Hathaway HomeServices Woodmont Realty #2120753 Report a problem | ||
| 3/10/2020 | Listing removed | $400,000$180/sqft |
Source: Berkshire Hathaway HomeServices Woodmont Realty #2120753 Report a problem | ||
| 2/6/2020 | Listed for sale | $400,000+131.9%$180/sqft |
Source: Berkshire Hathaway HomeServices Woodmont Realty #2120753 Report a problem | ||
| 4/29/1997 | Sold | $172,500$78/sqft |
Source: Public Record Report a problem | ||
Public tax history
| Year | Property taxes | Tax assessment |
|---|---|---|
| 2025 | $4,282 +5.4% | $152,175 +21.9% |
| 2024 | $4,063 | $124,850 |
| 2023 | $4,063 | $124,850 |
| 2022 | $4,063 -1% | $124,850 |
| 2021 | $4,105 -8.9% | $124,850 +16.9% |
| 2020 | $4,508 +33.8% | $106,800 |
| 2019 | $3,370 | $106,800 |
| 2018 | $3,370 | $106,800 |
| 2017 | $3,370 | $106,800 +69% |
| 2016 | $3,370 +18.1% | $63,200 |
| 2015 | $2,854 | $63,200 |
| 2014 | $2,854 | $63,200 |
| 2013 | -- | $63,200 -3.4% |
| 2012 | -- | $65,425 |
| 2011 | -- | $65,425 |
| 2010 | -- | $65,425 |
| 2009 | -- | $65,425 +16.3% |
| 2008 | -- | $56,250 |
| 2007 | -- | $56,250 |
| 2006 | -- | -- |
| 2005 | -- | -- |
| 2004 | -- | -- |
| 2003 | -- | -- |
| 2002 | -- | -- |
| 2001 | -- | -- |
| 2000 | -- | -- |
Find assessor info on the county website
Neighborhood: 37215
Nearby homes
- $593,1002 bd2 ba1.5k sqft100 Jamestown Green Ct, Nashville, TN 37215Off Market
- $628,6003 bd2 ba1.8k sqft104 Jamestown Green Ct, Nashville, TN 37215Off Market
- $663,5003 bd3 ba1.9k sqft106 Jamestown Green Ct, Nashville, TN 37215Off Market
- $1,000,0002 bd1 ba1.4k sqft4204 Belmont Park Ter, Nashville, TN 37215Sold
- $656,9003 bd2 ba1.6k sqft4206 Belmont Park Ter, Nashville, TN 37215Off Market
- $50,500-- bd-- ba-- sqft4206C Belmont Park Ter, Nashville, TN 37215Off Market
- $1,671,5004 bd4 ba5.4k sqft4504B Belmont Park Ter, Nashville, TN 37215Off Market
- $41,000-- bd-- ba-- sqft4717B Belmont Park Ter, Nashville, TN 37215Off Market
Nearby schools
GreatSchools rating
- 9/10Percy Priest Elementary SchoolGrades: K-5Distance: 3.1 mi
- 8/10John T. Moore Middle SchoolGrades: 6-8Distance: 0.3 mi
- 6/10Hillsboro High SchoolGrades: 9-12Distance: 0.5 mi
Schools provided by the listing agent
- Elementary: Percy Priest Elementary
- Middle: John Trotwood Moore Middle
- High: Hillsboro Comp High School
Source: RealTracs MLS as distributed by MLS GRID. This data may not be complete. We recommend contacting the local school district to confirm school assignments for this home.
Get a cash offer in 3 minutes
Find out how much your home could sell for in as little as 3 minutes with a no-obligation cash offer.
Estimated market value
$849,800
Get a cash offer in 3 minutes
Find out how much your home could sell for in as little as 3 minutes with a no-obligation cash offer.
Estimated market value
$849,800
- Tennessee
- Davidson County
- Nashville
- 37215
- 102 Jamestown Green Ct
Nearby cities
Nearby neighborhoods
Nearby zip codes
Other Nashville Topics
