Skip main navigation
Off market
  • $598,300

    102 Jared Ct, Kathleen, GA 31047

    4beds
    5,138sqft
    SingleFamily
    Built in 2010
    0.55 Acres Lot
    $598,300 Zestimate®
    $116/sqft
    $3,890 Estimated rent

    Home value

    $598,300

    $568,000 - $634,000

    $3,890/mo

    Zestimate® history
    Loading
    Loading...

    Owner options

    List your home for rent

    $3,890/mo

    Rent Zestimate®

    Find your next renter with Zillow Rental Manager. Plus, with online applications, you can quickly screen prospective tenants – for free.

    Learn more

    $3,890/mo

    Rent Zestimate®

    Refinance and save

    $3,821/mo

    Est. payment

    Refinancing to a lower rate could help reduce your monthly payments and save thousands over the life of the loan.

    See today's rates

    $3,821/mo

    Est. payment

    Explore your selling options

    Work with a Zillow partner agent

    Leverage their expertise and Zillow's premium Showcase listings to get your home seen by more buyers.

    Get started

    List with your own agent

    Get your home in front of millions of buyers by listing it on Zillow.

    Learn how to do it

    Sell it yourself

    Take full control of how buyers see your home on Zillow by listing For Sale by Owner (FSBO).

    List your home

    What's special

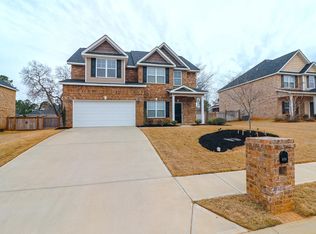
    Looking for room to grow? You found it with this 5138 sq ft home with tons of amenities. Guest suite downstairs. Kitchen has keeping room & walk in pantry. Features include a mud room, formal dining, office, extra large master upstairs, 2 guest bedrooms, media room (fully equipped & Pre-wired) + craft room. Worried about storms? No need with the built in dog bed and safe room under the stairs. Full home security with safe. Relax on the patio by the in-ground pool with spa. Must see to appreciate.

    This property is not currently displayed as for sale or rent on Zillow. This may be different from what's on other websites or public sources.
    Facts & features

    Interior

    Bedrooms & bathrooms
    • Bedrooms: 4
    • Bathrooms: 4
    • Full bathrooms: 3
    • 1/2 bathrooms: 1
    • Main level bathrooms: 2
    • Main level bedrooms: 1
    Heating
    • Forced air, Electric
    Cooling
    • Central
    Appliances
    • Included: Dishwasher, Garbage disposal, Microwave
    Features
    • Double Vanity, Walk-In Closet(s), Separate Shower, Garden Tub, Cable TV Connections, Hardwood Floors, Tile Bath, Tile Floors, Carpet
    • Flooring: Tile, Hardwood
    • Basement: Slab/None
    • Has fireplace: Yes
    Interior area
    • Structure area source: Public Record
    • Total interior livable area: 5,138 sqft

    Property

    Parking
    • Total spaces: 3
    • Parking features: Garage - Attached
    • Details: Attached, 3 Car Or More
    Features
    • Exterior features: Brick
    Lot
    • Size: 0.55 Acres
    • Features: Corner Lot, Cul-de-Sac
    Details
    • Parcel number: 0P60B0051000

    Construction

    Type & style
    • Home type: SingleFamily
    • Architectural style: Contemporary
    Materials
    • masonry
    • Foundation: Slab
    • Roof: Asphalt
    Condition
    • Year built: 2010

    Utilities & green energy

    • Sewer: Sewer Connected
    • Water: Public Water
    Green energy
    • Energy efficient items: Programmable Thermostat, Water Heater-electric

    Community & HOA

    HOA
    • Has HOA: Yes
    • Amenities included: Neighborhood Association, Street Lights, Underground Utilities
    • Services included: Other (See Remarks)
    • HOA fee: $15 monthly
    Location
    • Region: Kathleen

    Financial & listing details

    • Price per square foot: $116/sqft
    • Tax assessed value: $550,000
    • Annual tax amount: $7,231

    Price history

    DateEventPrice
    7/31/2023Sold$510,000$99/sqft
    Source: Public Record Report a problem
    6/24/2023Pending sale$510,000$99/sqft
    Source: CGMLS #233440 Report a problem
    6/17/2023Listing removed--
    Source: CGMLS #233440 Report a problem
    6/10/2023Listed for sale$510,000+36%$99/sqft
    Source: CGMLS #233440 Report a problem
    6/17/2020Sold$375,000$73/sqft
    Source: Public Record Report a problem
    6/2/2020Pending sale$375,000$73/sqft
    Source: SOUTHERN CLASSIC REALTORS #200898 Report a problem
    5/5/2020Price change$375,000-2.6%$73/sqft
    Source: SOUTHERN CLASSIC REALTORS #200898 Report a problem
    3/11/2020Price change$384,999-3.5%$75/sqft
    Source: SOUTHERN CLASSIC REALTORS #200898 Report a problem
    2/12/2020Listed for sale$399,000+27.6%$78/sqft
    Source: SOUTHERN CLASSIC REALTORS #200898 Report a problem
    12/27/2010Sold$312,800+1103.1%$61/sqft
    Source: Public Record Report a problem
    8/24/2010Sold$26,000$5/sqft
    Source: Public Record Report a problem

    Public tax history

    YearProperty taxesTax assessment
    2025$7,231 +8.5%$220,000 +8.7%
    2024$6,661 +7.1%$202,360 +18.8%
    2023$6,220 +9.4%$170,400 +10.3%
    2022$5,688 +7.1%$154,480 +8.1%
    2021$5,309 +15.6%$142,840 +16%
    2020$4,592 $123,160
    2019$4,592 -0.2%$123,160
    2018$4,599 +699.7%$123,160
    2017$575 +41%$123,160 -0.7%
    2016$408 -85.8%$124,080 +0.9%
    2015$2,869 $122,920
    2014-- $122,920
    2013-- $122,920
    2012-- --
    2011-- --
    2010-- --
    2009-- --
    2008-- --
    2007-- --
    Find assessor info on the county website

    Neighborhood: 31047

    Nearby schools

    GreatSchools rating
    Schools provided by the listing agent
    • Elementary: Matt Arthur
    • Middle: Perry
    • High: Veterans
    • District: 10

    Source: The MLS. This data may not be complete. We recommend contacting the local school district to confirm school assignments for this home.

    Sell for more on Zillow
    Get a Zillow Showcase℠ listing at no additional cost and you could sell for .
    $598,300
    2% more
    +$11,966
    With Zillow Showcase(estimated)
    $610,266
    Sell for more on Zillow
    Get a Zillow Showcase℠ listing at no additional cost and you could sell for .
    $598,300
    2% more
    +$11,966
    With Zillow Showcase(estimated)
    $610,266