Rarely do you find a home that checks all the blocks, 3 bedrooms, 2 full baths, 2 car garage in a cul-de-sac with a fenced in backyard. Adorable is the only way we can describe the home with its open floorplan and abundance of natural light. This home would be perfect for a young family. The refrigerator will convey. The home is conveniently located. It is within walking distance of Lyon's Cove play park, Sangaree library, and Sangaree Elementary, Intermediate, and Middle schools. Also convenient to shopping, restaurants, medical needs, and interstate.
Closed
$259,000
102 Jasimine Ct, Summerville, SC 29486
3beds
1,165sqft
Single Family Residence
Built in 1999
-- sqft lot
$261,400 Zestimate®
$222/sqft
$1,928 Estimated rent
Home value
$261,400
$246,000 - $280,000
$1,928/mo
Zestimate® history
Owner options
List your home for rent
$1,928/mo
Rent Zestimate®
Find your next renter with Zillow Rental Manager. Plus, with online applications, you can quickly screen prospective tenants – for free.
$1,928/mo
Rent Zestimate®
Refinance and save
$1,513/mo
Est. payment
Refinancing to a lower rate could help reduce your monthly payments and save thousands over the life of the loan.
$1,513/mo
Est. payment
Explore your selling options
Work with a Zillow partner agent
Leverage their expertise and Zillow's premium Showcase listings to get your home seen by more buyers.
Get startedList with your own agent
Get your home in front of millions of buyers by listing it on Zillow.
Learn how to do itSell it yourself
Take full control of how buyers see your home on Zillow by listing For Sale by Owner (FSBO).
List your homeWhat's special
Open floorplanAbundance of natural lightFenced in backyard
Zillow last checked:
Listing updated:
Listed by:
Charleston Realty Pros, LLC
Bought with:
Keller Williams Parkway
Source: CTMLS,MLS#: 25014450
Facts & features
Interior
Bedrooms & bathrooms
- Bedrooms: 3
- Bathrooms: 2
- Full bathrooms: 2
Rooms
- Room types: Eat-In-Kitchen
Heating
- Heat Pump
Cooling
- Central Air
Appliances
- Laundry: Electric Dryer Hookup, Washer Hookup
Features
- Ceiling - Blown, Ceiling - Cathedral/Vaulted, Walk-In Closet(s), Ceiling Fan(s), Eat-in Kitchen
- Flooring: Carpet, Vinyl
- Windows: Window Treatments
- Has fireplace: No
Interior area
- Total structure area: 1,165
- Total interior livable area: 1,165 sqft
Property
Parking
- Total spaces: 2
- Parking features: Garage
- Garage spaces: 2
Features
- Levels: One
- Stories: 1
- Entry location: Ground Level
- Patio & porch: Patio
- Fencing: Wood
Lot
- Features: Cul-De-Sac
Details
- Parcel number: 2330601020
Construction
Type & style
- Home type: SingleFamily
- Architectural style: Ranch
- Property subtype: Single Family Residence
Materials
- Vinyl Siding
- Foundation: Slab
Condition
- New construction: No
- Year built: 1999
Utilities & green energy
- Sewer: Public Sewer
- Water: Public
- Utilities for property: BCW & SA, Berkeley Elect Co-Op
Community & HOA
Community
- Features: Park, Trash
- Subdivision: Sangaree Gardens
Location
- Region: Summerville
Financial & listing details
- Price per square foot: $222/sqft
- Tax assessed value: $244,300
- Annual tax amount: $1,023
- Date on market: 5/24/2025
- Listing terms: Any
Price history
| Date | Event | Price |
|---|---|---|
| 6/25/2025 | Sold | $259,000-0.3%$222/sqft |
Source:  CTMLS #25014450 Report a problem CTMLS #25014450 Report a problem | ||
| 5/24/2025 | Listed for sale | $259,900+113.2%$223/sqft |
Source: CTMLS #25014450 Report a problem | ||
| 1/12/2015 | Sold | $121,900$105/sqft |
Source: CTMLS #14030701 Report a problem | ||
| 12/5/2014 | Listed for sale | $121,900+82.8%$105/sqft |
Source: Harbourtowne Real Estate #14030701 Report a problem | ||
| 7/26/2013 | Sold | $66,676$57/sqft |
Source: Public Record Report a problem | ||
Public tax history
| Year | Property taxes | Tax assessment |
|---|---|---|
| 2024 | $1,023 +10.5% | $6,290 +15% |
| 2023 | $926 -7% | $5,470 |
| 2022 | $996 -43.9% | $5,470 |
| 2021 | $1,774 +73.6% | $5,470 |
| 2020 | $1,022 +10.8% | $5,470 +14.9% |
| 2018 | $923 | $4,760 |
| 2017 | $923 +7.2% | $4,760 |
| 2016 | $861 | $4,760 +4.2% |
| 2015 | $861 | $4,570 -31.7% |
| 2014 | $861 | $6,690 +7.9% |
| 2012 | -- | $6,200 -25.5% |
| 2010 | -- | $8,320 +54.4% |
| 2007 | $1,640 +10.1% | $5,390 |
| 2006 | $1,490 -3.5% | $5,390 |
| 2005 | $1,543 +38.5% | $5,390 +52.7% |
| 2004 | $1,114 -0.6% | $3,530 |
| 2003 | $1,121 +7% | $3,530 |
| 2002 | $1,047 | $3,530 |
| 2001 | -- | $3,530 |
Find assessor info on the county website
Neighborhood: 29486
Nearby homes
- $302,4003 bd2 ba1.3k sqft102 Eucalyptus Ct, Summerville, SC 29486Off Market

- $299,5003 bd2 ba1.2k sqft100 Eucalyptus Ct, Summerville, SC 29486Off Market

- $289,7003 bd2 ba-- sqft108 Eucalyptus Ct, Summerville, SC 29483Off Market
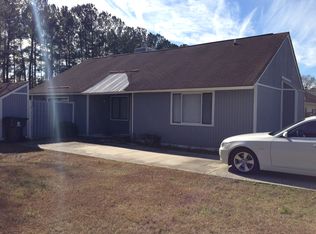
- $288,4004 bd3 ba1.6k sqft104 Eucalyptus Ct, Summerville, SC 29486Off Market
- $280,7003 bd2 ba1.3k sqft106 Eucalyptus Ct, Summerville, SC 29486Off Market
- $283,9003 bd2 ba1.2k sqft207 Hedge Way, Summerville, SC 29486Off Market
- $317,200-- bd-- ba1.7k sqft107 Wisteria Ct, Summerville, SC 29486Off Market
- $247,2003 bd2 ba1.2k sqft101 Eucalyptus Ct, Summerville, SC 29486Off Market
Nearby schools
GreatSchools rating
- NASangaree Elementary SchoolGrades: PK-2Distance: 0.5 mi
- 3/10Sangaree Middle SchoolGrades: 6-8Distance: 0.5 mi
- 5/10Stratford High SchoolGrades: 9-12Distance: 2.3 mi
Schools provided by the listing agent
- Elementary: Sangaree
- Middle: Sangaree
- High: Stratford
Source: CTMLS. This data may not be complete. We recommend contacting the local school district to confirm school assignments for this home.
Get a cash offer in 3 minutes
Find out how much your home could sell for in as little as 3 minutes with a no-obligation cash offer.
Estimated market value
$261,400
Get a cash offer in 3 minutes
Find out how much your home could sell for in as little as 3 minutes with a no-obligation cash offer.
Estimated market value
$261,400
- South Carolina
- Berkeley County
- Summerville
- 29486
- 102 Jasimine Ct
Nearby cities
Nearby zip codes
Other Summerville Topics
