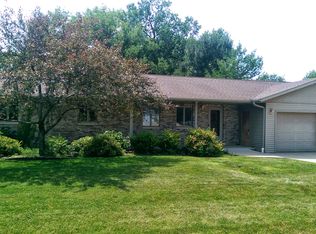
STOP THE CAR!!! this could be your forever home. You will absolutely need to see this home to believe it! All brick custom home in a wonderful location. When you walk in the foyer, the huge open floor plan will knock your socks off and the spaciousness is awesome. The kitchen has so much cabinetry and a pantry to boot, with quartz countertops and breakfast bar looking out to the solarium, this will be a favorite hangout! The massive living room features yet more custom woodworking with the gas fireplace and adjacent cabinets and spot lighting. The whole south wall is windows for the optimum viewing of the gorgeous and lovingly cared for landscaping. The master bedroom suite also includes a walk-in tub in the master bath and a ton of closet space. The other two bedrooms are also large with a full guest bath between. The lower level is accessed both through the garage and also off the dining area and is finished off for the total family living experience. With yet another full bathroom, custom barnboard walls, another gas fireplace, wet bar, antique built-ins, a non-conforming 4th bedroom and a space that would be used for a home office. Not to mention the oversized 3 car garage with hot/cold water and floor drain and yet even more storage. Again, the landscaping is magazine worthy. There is too much to say about this home, call for your private showing.
Sold for $369,900
$369,900
102 Jayne Dr, Monticello, IA 52310
3beds
3,259sqft
Single Family Residence
Built in 1997
0.58 Acres Lot
$418,400 Zestimate®
$114/sqft
$2,967 Estimated rent
Home value
$418,400
$397,000 - $439,000
$2,967/mo
Zestimate® history
Owner options
List your home for rent
$2,967/mo
Rent Zestimate®
Find your next renter with Zillow Rental Manager. Plus, with online applications, you can quickly screen prospective tenants – for free.
$2,967/mo
Rent Zestimate®
Refinance and save
$2,441/mo
Est. payment
Refinancing to a lower rate could help reduce your monthly payments and save thousands over the life of the loan.
$2,441/mo
Est. payment
Explore your selling options
Work with a Zillow partner agent
Leverage their expertise and Zillow's premium Showcase listings to get your home seen by more buyers.
Get startedList with your own agent
Get your home in front of millions of buyers by listing it on Zillow.
Learn how to do itSell it yourself
Take full control of how buyers see your home on Zillow by listing For Sale by Owner (FSBO).
List your homeWhat's special
Gas fireplaceHuge open floor planWet barBrick custom homeAdjacent cabinetsQuartz countertopsCustom woodworking
Zillow last checked:
Listing updated:
Listed by:
Michael Mcdonough 319-480-0303,
McDonough Real Estate
Bought with:
Other Other
Northeast Iowa Regional Board of Realtors
Source: Northeast Iowa Regional BOR as distributed by MLS GRID,MLS#: 20232421
Facts & features
Interior
Bedrooms & bathrooms
- Bedrooms: 3
- Bathrooms: 3
- Full bathrooms: 3
Rooms
- Room types: 1st Floor Entry, Main Floor Laundry, Master Bath, Master Bedroom w/ Closet, Lwr Level Family Room
Primary bedroom
- Level: Main
Other
- Level: Upper
Other
- Level: Main
Other
- Level: Lower
Dining room
- Level: Main
Family room
- Level: Lower
Kitchen
- Level: Main
Living room
- Level: Main
Heating
- Forced Air, Natural Gas
Cooling
- Central Air
Appliances
- Included: Dishwasher, Dryer, Disposal, Microwave Built In, Free-Standing Range, Refrigerator, Washer, Electric Water Heater, Water Softener Owned
- Laundry: 1st Floor, Electric Dryer Hookup, Laundry Room
Features
- Ceiling Fan(s), Granite Counters, Rear Stairs
- Doors: Sliding Doors, Paneled Doors, Pocket Doors
- Basement: Concrete,Interior Entry,Floor Drain,Partially Finished
- Has fireplace: Yes
- Fireplace features: Multiple, Gas, Family Room, Living Room
Interior area
- Total interior livable area: 3,259 sqft
- Finished area below ground: 1,275
Property
Parking
- Total spaces: 3
- Parking features: 3 or More Stalls, Attached Garage, Garage Door Opener
- Has attached garage: Yes
- Carport spaces: 3
Features
- Patio & porch: Patio, Enclosed
- Exterior features: Garden
- Has view: Yes
Lot
- Size: 0.58 Acres
- Dimensions: 100 x 251
- Features: Landscaped, Level, Views
Details
- Parcel number: 0227203014
- Zoning: R-1
- Special conditions: Standard
Construction
Type & style
- Home type: SingleFamily
- Property subtype: Single Family Residence
Materials
- Brick
- Roof: Shingle
Condition
- Year built: 1997
Utilities & green energy
- Sewer: Public Sewer
- Water: Public
Community & HOA
Community
- Security: Smoke Detector(s)
Location
- Region: Monticello
Financial & listing details
- Price per square foot: $114/sqft
- Tax assessed value: $365,660
- Annual tax amount: $5,540
- Date on market: 6/16/2023
- Cumulative days on market: 28 days
- Road surface type: Concrete
Price history
| Date | Event | Price |
|---|---|---|
| 8/15/2023 | Sold | $369,900$114/sqft |
Source:  Northeast Iowa Regional BOR as distributed by MLS GRID #20232421 Report a problem Northeast Iowa Regional BOR as distributed by MLS GRID #20232421 Report a problem | ||
| 7/14/2023 | Pending sale | $369,900$114/sqft |
Source: Northeast Iowa Regional BOR as distributed by MLS GRID #20232421 Report a problem | ||
| 6/16/2023 | Listed for sale | $369,900$114/sqft |
Source: Northeast Iowa Regional BOR as distributed by MLS GRID #20232421 Report a problem | ||
Public tax history
| Year | Property taxes | Tax assessment |
|---|---|---|
| 2025 | $6,830 +4.6% | $400,800 +9.6% |
| 2024 | $6,532 +6.3% | $365,660 |
| 2023 | $6,144 +10.9% | $365,660 +21.7% |
| 2022 | $5,540 +6.9% | $300,390 |
| 2021 | $5,180 -1.3% | $300,390 +11.5% |
| 2020 | $5,250 +0.5% | $269,450 |
| 2019 | $5,224 +7.7% | $269,450 +4.2% |
| 2018 | $4,850 +3.8% | $258,680 |
| 2017 | $4,672 0% | $258,680 +5.4% |
| 2016 | $4,674 | $245,340 |
| 2015 | $4,674 +8% | $245,340 +6.2% |
| 2014 | $4,326 | $230,970 |
| 2013 | $4,326 +6.4% | $230,970 |
| 2012 | $4,066 +8.7% | -- |
| 2011 | $3,740 +5.9% | -- |
| 2010 | $3,532 +6.1% | -- |
| 2009 | $3,330 +3.5% | -- |
| 2008 | $3,216 +1.3% | -- |
| 2007 | $3,176 -2.6% | -- |
| 2005 | $3,260 | -- |
Find assessor info on the county website
Neighborhood: 52310
Nearby homes
- $336,4003 bd3 ba2k sqft104 Jayne Dr, Monticello, IA 52310Off Market
- $415,5003 bd2 ba2.3k sqft100 Jayne Dr, Monticello, IA 52310Off Market
- $289,3003 bd2 ba1.4k sqft106 Jayne Dr, Monticello, IA 52310Off Market
- $304,9003 bd2 ba1.8k sqft103 Jayne Dr, Monticello, IA 52310Off Market
- $292,3003 bd3 ba1.4k sqft101 Jayne Dr, Monticello, IA 52310Off Market
- $342,9004 bd3 ba1.5k sqft105 Jayne Dr, Monticello, IA 52310Off Market
- $328,7004 bd3 ba1.2k sqft137 Monterey Trl, Monticello, IA 52310Off Market
- $245,1003 bd2 ba1.4k sqft131 Monterey Trl, Monticello, IA 52310Off Market
Nearby schools
GreatSchools rating
- 9/10Monticello Middle SchoolGrades: 5-8Distance: 0.3 mi
- 6/10Monticello High SchoolGrades: 9-12Distance: 0.4 mi
- NAShannon Elementary SchoolGrades: PK-1Distance: 0.9 mi
Schools provided by the listing agent
- Elementary: Monticello
- Middle: Monticello
- High: Monticello
Source: Northeast Iowa Regional BOR as distributed by MLS GRID. This data may not be complete. We recommend contacting the local school district to confirm school assignments for this home.


Get pre-qualified for a loan
At Zillow Home Loans, we can pre-qualify you in as little as 5 minutes with no impact to your credit score.An equal housing lender. NMLS #10287.
Sell for more on Zillow
Get a Zillow Showcase℠ listing at no additional cost and you could sell for .
$418,400
2% more
+$8,368
With Zillow Showcase(estimated)
$426,768
- Iowa
- Jones County
- Monticello
- 52310
- 102 Jayne Dr
Nearby cities
Nearby zip codes
Other Monticello Topics
