Discover this one-of-a-kind gem in the heart of Fate, offering the perfect blend of space, functionality, and convenience. Situated on over half an acre in a well-established neighborhood, this charming 3-bedroom, 2-bathroom home is designed for both comfort and versatility. A standout feature is the 1,300+ sq. ft. shop, providing endless possibilities—whether you need a workshop, storage, hobby space, or even a small business setup.
Inside the home, you’ll find warm wood flooring combined with elegant ceramic tile, adding timeless style and easy maintenance. The versatile flex space is currently used as a home office, making it perfect for remote work or as a playroom or additional living area. The spacious kitchen and living area offer a welcoming atmosphere for family gatherings and entertaining.
Step outside to your private backyard retreat where a hot tub awaits in its own separate structure—ideal for unwinding after a long day. The large driveway provides ample parking for multiple vehicles, trailers, or RVs. Adding to the home’s value and efficiency, solar panels are installed on the roof, reducing energy costs and contributing to sustainable living. New owner will need assume lease for equipment.
Perfectly located just minutes from I-30 and a 20-minute drive to Dallas, this property offers the peace and privacy of suburban living while keeping you close to city amenities. Don’t miss this rare opportunity to own a unique property that offers so much more than just a home—schedule your showing today!
Sold
Price Unknown
102 Jeremy Dr, Fate, TX 75189
3beds
2,077sqft
Single Family Residence
Built in 2005
0.67 Acres Lot
$397,800 Zestimate®
$--/sqft
$2,174 Estimated rent
Home value
$397,800
$370,000 - $426,000
$2,174/mo
Zestimate® history
Owner options
List your home for rent
$2,174/mo
Rent Zestimate®
Find your next renter with Zillow Rental Manager. Plus, with online applications, you can quickly screen prospective tenants – for free.
$2,174/mo
Rent Zestimate®
Refinance and save
Refinancing to a lower rate could help reduce your monthly payments and save thousands over the life of the loan.
Explore your selling options
Work with a Zillow partner agent
Leverage their expertise and Zillow's premium Showcase listings to get your home seen by more buyers.
Get startedList with your own agent
Get your home in front of millions of buyers by listing it on Zillow.
Learn how to do itSell it yourself
Take full control of how buyers see your home on Zillow by listing For Sale by Owner (FSBO).
List your homeWhat's special
Hot tubOver half an acreWarm wood flooringPrivate backyard retreatVersatile flex spaceSpacious kitchenLarge driveway
Zillow last checked:
Listing updated:
Listed by:
Joey Stanbery 0727849 972-922-8965,
RE/MAX DFW Associates 214-523-3300
Bought with:
Robert Owen
EXP REALTY
Source: NTREIS,MLS#: 20882818
Facts & features
Interior
Bedrooms & bathrooms
- Bedrooms: 3
- Bathrooms: 2
- Full bathrooms: 2
Primary bedroom
- Features: Built-in Features, Double Vanity, Garden Tub/Roman Tub, Linen Closet, Separate Shower, Walk-In Closet(s)
- Level: First
- Dimensions: 20 x 13
Bedroom
- Level: First
- Dimensions: 11 x 11
Bedroom
- Level: First
- Dimensions: 11 x 10
Breakfast room nook
- Level: First
- Dimensions: 9 x 12
Dining room
- Level: First
- Dimensions: 11 x 13
Kitchen
- Features: Breakfast Bar, Eat-in Kitchen, Kitchen Island, Walk-In Pantry
- Level: First
- Dimensions: 11 x 15
Living room
- Level: First
- Dimensions: 18 x 16
Office
- Level: First
- Dimensions: 17 x 12
Utility room
- Features: Utility Room
- Level: First
- Dimensions: 9 x 6
Heating
- Central, Electric, Heat Pump
Cooling
- Central Air, Ceiling Fan(s), Electric, Heat Pump
Appliances
- Included: Dishwasher, Disposal, Microwave, Vented Exhaust Fan
- Laundry: Washer Hookup, Electric Dryer Hookup
Features
- Decorative/Designer Lighting Fixtures, Eat-in Kitchen, High Speed Internet, Kitchen Island, Open Floorplan, Pantry, Cable TV, Vaulted Ceiling(s)
- Flooring: Ceramic Tile, Wood
- Windows: Window Coverings
- Has basement: No
- Number of fireplaces: 1
- Fireplace features: Masonry, Wood Burning
Interior area
- Total interior livable area: 2,077 sqft
Property
Parking
- Total spaces: 2
- Parking features: Door-Single, Garage, Garage Faces Side
- Attached garage spaces: 2
Features
- Levels: One
- Stories: 1
- Patio & porch: Covered
- Exterior features: Lighting, Rain Gutters, Storage
- Pool features: None
- Has spa: Yes
- Spa features: Hot Tub
- Fencing: Other,Wood
Lot
- Size: 0.67 Acres
- Features: Back Yard, Interior Lot, Lawn, Landscaped, Subdivision
Details
- Additional structures: Outbuilding, Shed(s), Workshop
- Parcel number: 000000054848
- Other equipment: Generator
Construction
Type & style
- Home type: SingleFamily
- Architectural style: Traditional,Detached
- Property subtype: Single Family Residence
Materials
- Brick
- Foundation: Slab
- Roof: Composition
Condition
- Year built: 2005
Utilities & green energy
- Sewer: Aerobic Septic
- Water: Public
- Utilities for property: Septic Available, Underground Utilities, Water Available, Cable Available
Green energy
- Energy generation: Solar
Community & HOA
Community
- Security: Prewired, Security System, Carbon Monoxide Detector(s), Smoke Detector(s)
- Subdivision: Sleepy Hollow Ph Iiia
HOA
- Has HOA: No
Location
- Region: Fate
Financial & listing details
- Tax assessed value: $375,148
- Annual tax amount: $5,942
- Date on market: 3/28/2025
- Cumulative days on market: 39 days
- Listing terms: Cash,Conventional,FHA,VA Loan
- Exclusions: TVs and mounts, curtains and rods, security system and equipment.
Price history
| Date | Event | Price |
|---|---|---|
| 7/3/2025 | Sold | -- |
Source: NTREIS #20882818 Report a problem | ||
| 6/3/2025 | Pending sale | $504,990$243/sqft |
Source: NTREIS #20882818 Report a problem | ||
| 5/6/2025 | Contingent | $504,990$243/sqft |
Source: NTREIS #20882818 Report a problem | ||
| 4/16/2025 | Price change | $504,990-2.9%$243/sqft |
Source: NTREIS #20882818 Report a problem | ||
| 3/28/2025 | Listed for sale | $519,990$250/sqft |
Source: NTREIS #20882818 Report a problem | ||
Public tax history
| Year | Property taxes | Tax assessment |
|---|---|---|
| 2025 | $1,842 -38% | $369,436 +10% |
| 2024 | $2,971 -0.1% | $335,851 +10% |
| 2023 | $2,975 -28.4% | $305,319 +10% |
| 2022 | $4,157 -3.8% | $277,563 +10% |
| 2021 | $4,323 -13.5% | $252,330 -3.5% |
| 2020 | $4,996 | $261,420 -1% |
| 2019 | -- | $263,990 +8.1% |
| 2018 | $5,171 +10.4% | $244,100 +5.1% |
| 2017 | $4,685 +10.1% | $232,300 +15.7% |
| 2016 | $4,254 | $200,730 +7.6% |
| 2015 | $4,254 | $186,620 -1.7% |
| 2014 | $4,254 | $189,840 +9.3% |
| 2013 | -- | $173,710 -1.2% |
| 2012 | -- | $175,840 |
| 2011 | -- | $175,840 -0.8% |
| 2010 | -- | $177,300 -0.8% |
| 2009 | -- | $178,750 -0.8% |
| 2008 | -- | $180,200 +3.9% |
| 2007 | -- | $173,400 -8.7% |
| 2006 | -- | $190,010 |
Find assessor info on the county website
Neighborhood: 75189
Nearby homes
- $301,9003 bd2 ba1.7k sqft104 Jeremy Dr, Fate, TX 75189Off Market

- $435,8004 bd2 ba2k sqft100 Jeremy Dr, Fate, TX 75189Off Market
- $334,2003 bd2 ba1.7k sqft119 Dustin Dr, Fate, TX 75189Off Market

- $364,2003 bd2 ba1.7k sqft119 Dustin Dr, Royse City, TX 75189Off Market
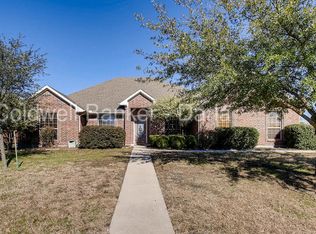
- $417,0004 bd3 ba2.4k sqft106 Jeremy Dr, Fate, TX 75189Off Market
- $463,8003 bd2 ba1.9k sqft120 Dustin Dr, Fate, TX 75189Off Market
- $440,0003 bd3 ba2.2k sqft118 Haley Dr, Fate, TX 75189For Sale
- $--4 bd3 ba2.1k sqft117 Dustin Dr, Fate, TX 75189Sold
Nearby schools
GreatSchools rating
- 5/10Harry Herndon Elementary SchoolGrades: PK-5Distance: 1 mi
- 6/10Bobby Summers MiddleGrades: 6-8Distance: 2.4 mi
- 4/10Royse City High SchoolGrades: 9-12Distance: 4.8 mi
Schools provided by the listing agent
- Elementary: Harry Herndon
- Middle: Bobby Summers
- High: Royse City
- District: Royse City ISD
Source: NTREIS. This data may not be complete. We recommend contacting the local school district to confirm school assignments for this home.
Get a cash offer in 3 minutes
Find out how much your home could sell for in as little as 3 minutes with a no-obligation cash offer.
Estimated market value
$397,800
Get a cash offer in 3 minutes
Find out how much your home could sell for in as little as 3 minutes with a no-obligation cash offer.
Estimated market value
$397,800
- Texas
- Rockwall County
- Fate
- 75189
- 102 Jeremy Dr
