Skip main navigation
Sold for $569,000
  • $569,000

    102 Jocassee Falls Rd, Salem, SC 29676

    4beds
    2,234sqft
    Single Family Residence
    Built in 2023
    -- sqft lot
    $667,400 Zestimate®
    $255/sqft
    $2,747 Estimated rent

    Home value

    $667,400

    $634,000 - $701,000

    $2,747/mo

    Zestimate® history
    Loading
    Loading...

    Owner options

    List your home for rent

    $2,747/mo

    Rent Zestimate®

    Find your next renter with Zillow Rental Manager. Plus, with online applications, you can quickly screen prospective tenants – for free.

    Learn more

    $2,747/mo

    Rent Zestimate®

    Refinance and save

    $3,550/mo

    Est. payment

    Refinancing to a lower rate could help reduce your monthly payments and save thousands over the life of the loan.

    See today's rates

    $3,550/mo

    Est. payment

    Explore your selling options

    Work with a Zillow partner agent

    Leverage their expertise and Zillow's premium Showcase listings to get your home seen by more buyers.

    Get started

    List with your own agent

    Get your home in front of millions of buyers by listing it on Zillow.

    Learn how to do it

    Sell it yourself

    Take full control of how buyers see your home on Zillow by listing For Sale by Owner (FSBO).

    List your home

    What's special

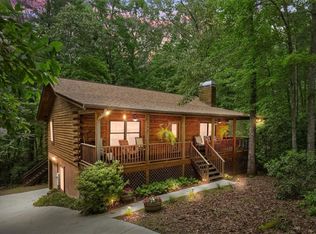
    Whether you are seeking the perfect vacation home or financial security in an investment home, look no further. This new construction is nestled in a secluded, forested haven just off of the Cherokee Foothills Scenic Highway and within minutes of beautiful Lake Jocassee and Devil’s Fork State Park. Here you will find comfort in nature and tranquility, while also enjoying the adventures of the great outdoors. This newly constructed home was designed with modern appeal as well as rustic touch. The paved driveway leads to ample parking. The deep treeline surrounding the property not only provides a peaceful get away, but also provides privacy from the outside world. You enter the home to find an open design, with the great room, dining room and kitchen within sight. The spacious layout of the great room provides plenty of space for you and your guests to relax while enjoying the stacked stone fireplace. The custom kitchen boasts thoughtfully designed, soft closed cabinetry, a large double granite countertop island, and is already equipped with brand new appliances. The kitchen design is every chef’s dream with an abundance of cabinets for storage and countertop space for meal preparation. In the dining room you will find an oversized table sitting under a beautiful chandelier, offering visual aesthetics as well as giving ample space to serving guests. As you walk through the home you will find rustic details that give the home unique features, such as wood trimmed tray ceilings in the dining room, and wood beams in the great room. The master bedroom and a guest bedroom sit along one side of the home, while two additional bedrooms, a full bathroom, and the laundry room lie on the opposite side of the home. Designed with privacy in mind, the master bathroom and a walk in closet are only accessible from the master bedroom. Once stepping into the backyard of the home you will find nature’s paradise. Under the covered outdoor patio you can sit and enjoy the sounds of nature or relax in the luxurious hot tub. Beyond the covered patio lays a one of a kind fire pit that can be enjoyed year round. This beautiful home is also equipped with many additional features such as: a full home automation package (smartphone controlled), 3 exterior home security cameras with recording capabilities (smartphone controlled), T-Mobile equipped wifi, HVAC remote access, a multi-zone cloud based music package, and smart door and lock system making hosting renters easier. Home is sold completely furnished with linens and small appliances.

    Zillow last checked:

    Listing updated:

    Listed by:

    Dana McCall 864-784-8698,

    ERA Kennedy Group

    Bought with:

    Katherine Farrah, 114851

    BHHS C Dan Joyner - Anderson

    Source: WUMLS,MLS#: 20267896MLS LogoOriginating MLS: Western Upstate Association of Realtors

    Facts & features

    Interior

    Bedrooms & bathrooms
    • Bedrooms: 4
    • Bathrooms: 2
    • Full bathrooms: 2
    • Main level bathrooms: 2
    • Main level bedrooms: 4
    Primary bedroom
    • Level: Main
    • Dimensions: 14x18
    Bedroom 2
    • Level: Main
    • Dimensions: 11x14
    Bedroom 3
    • Level: Main
    • Dimensions: 12x14
    Bedroom 4
    • Level: Main
    • Dimensions: 12x14
    Heating
    • Central, Gas
    Cooling
    • Central Air, Electric
    Appliances
    • Included: Dryer, Gas Range, Gas Water Heater, Microwave, Refrigerator
    • Laundry: Washer Hookup, Electric Dryer Hookup, Gas Dryer Hookup
    Features
    • Tray Ceiling(s), Cathedral Ceiling(s), French Door(s)/Atrium Door(s), Fireplace, Granite Counters, High Ceilings, Bath in Primary Bedroom, Main Level Primary, Pull Down Attic Stairs, Smooth Ceilings, Shower Only, Vaulted Ceiling(s), Walk-In Closet(s), Walk-In Shower
    • Flooring: Ceramic Tile, Luxury Vinyl, Luxury VinylTile
    • Doors: French Doors
    • Windows: Insulated Windows, Tilt-In Windows, Vinyl
    • Basement: None
    • Has fireplace: Yes
    • Fireplace features: Gas Log
    Interior area
    • Total interior livable area: 2,234 sqft
    • Finished area above ground: 2,234
    • Finished area below ground: 0

    Property

    Parking
    • Parking features: None, Driveway
    Accessibility
    • Accessibility features: Low Threshold Shower
    Features
    • Levels: One
    • Stories: 1
    • Patio & porch: Front Porch, Patio
    • Exterior features: Landscape Lights, Porch, Patio
    • Has spa: Yes
    • Spa features: Hot Tub
    • Body of water: Jocassee
    Lot
    • Features: Hardwood Trees, Not In Subdivision, Outside City Limits, Wooded
    Details
    • Parcel number: 0380001027

    Construction

    Type & style
    • Home type: SingleFamily
    • Architectural style: Craftsman
    • Property subtype: Single Family Residence
    Materials
    • Brick, Cement Siding, Stone
    • Foundation: Slab
    • Roof: Architectural,Shingle
    Condition
    • Year built: 2023
    Details
    • Builder name: Green River Builders

    Utilities & green energy

    • Sewer: Septic Tank
    • Water: Private, Well
    • Utilities for property: Electricity Available, Propane, Septic Available, Underground Utilities

    Community & HOA

    Community
    • Features: Common Grounds/Area, Short Term Rental Allowed, Sidewalks
    • Subdivision: Jocassee Falls
    HOA
    • Has HOA: Yes
    • HOA fee: $150 annually
    Location
    • Region: Salem

    Financial & listing details

    • Price per square foot: $255/sqft
    • Tax assessed value: $564,660
    • Annual tax amount: $7,281
    • Date on market: 10/20/2023
    • Cumulative days on market: 151 days
    • Listing agreement: Exclusive Right To Sell
    • Listing terms: USDA Loan

    Price history

    DateEventPrice
    10/27/2026Listing removed$699,000$313/sqft
    Source: BHHS broker feed #20296676 Report a problem
    1/29/2026Listed for sale$699,000+22.8%$313/sqft
    Source: WUMLS #20296676 Report a problem
    3/19/2024Sold$569,000$255/sqft
    Source: WUMLS #20267896 Report a problem
    2/27/2024Contingent$569,000$255/sqft
    Source: WUMLS #20267896 Report a problem
    1/5/2024Price change$569,000-1.7%$255/sqft
    Source: WUMLS #20267896 Report a problem
    12/28/2023Listed for sale$579,000$259/sqft
    Source: WUMLS #20267896 Report a problem
    12/4/2023Contingent$579,000$259/sqft
    Source: WUMLS #20267896 Report a problem
    11/10/2023Price change$579,000-3.3%$259/sqft
    Source: WUMLS #20267896 Report a problem
    10/21/2023Listed for sale$599,000+1098%$268/sqft
    Source: WUMLS #20267896 Report a problem
    9/19/2023Sold$50,000+100%$22/sqft
    Source: Public Record Report a problem
    5/17/2022Sold$25,000-28.6%$11/sqft
    Source: Public Record Report a problem
    8/6/2007Sold$35,000$16/sqft
    Source: Public Record Report a problem

    Public tax history

    YearProperty taxesTax assessment
    2025$7,281 +24.7%$33,880 +24.7%
    2024$5,841 +2057.2%$27,180 +2057.1%
    2023$271 $1,260
    2022-- --
    2021-- --
    2020-- $17,420
    2019-- $17,420
    2018-- --
    2017-- --
    2016-- --
    2015-- --
    2014-- $909
    2013-- --
    2012-- --
    2011-- --
    2010-- --
    Find assessor info on the county website

    Neighborhood: 29676

    Nearby schools

    GreatSchools rating
    Schools provided by the listing agent
    • Elementary: Tam-Salem Elm
    • Middle: Tam-Salem Middl
    • High: Walhalla High

    Source: WUMLS. This data may not be complete. We recommend contacting the local school district to confirm school assignments for this home.

    Get a cash offer in 3 minutes
    Find out how much your home could sell for in as little as 3 minutes with a no-obligation cash offer.
    Estimated market value

    $667,400

    Get a cash offer in 3 minutes
    Find out how much your home could sell for in as little as 3 minutes with a no-obligation cash offer.
    Estimated market value

    $667,400