RARE FIND! CENTRAL Hendersonville location (5 minutes to Hwy 386/Indian Lake Village), No HOA, No City Taxes, Unrestricted .99 Acre lot, fully fenced rear yard and detached garage/workshop! If you're looking for one-level living, great schools, and move-in ready, look no further! This home features Luxury Vinyl Plank flooring throughout (carpet in primary suite) and comes with all the beautiful appliances, including washer & dryer. The spacious bedrooms provide plenty of room for everyone to spread out while multiple walk-in closets offer space to keep everyone's "stuff" out of view. Two bedrooms and the Great Room open to the huge deck that spans the length of the house, inviting you to bring the outdoors in! From the deck, soak in the beauty of the huge back yard or oversee the many games that this yard begs to host. This is an opportunity not to be missed!
Closed
$552,750
102 John Henry Ln, Hendersonville, TN 37075
3beds
2,296sqft
Single Family Residence, Residential
Built in 1984
0.99 Acres Lot
$547,000 Zestimate®
$241/sqft
$2,686 Estimated rent
Home value
$547,000
$509,000 - $591,000
$2,686/mo
Zestimate® history
Owner options
List your home for rent
$2,686/mo
Rent Zestimate®
Find your next renter with Zillow Rental Manager. Plus, with online applications, you can quickly screen prospective tenants – for free.
$2,686/mo
Rent Zestimate®
Refinance and save
$3,254/mo
Est. payment
Refinancing to a lower rate could help reduce your monthly payments and save thousands over the life of the loan.
$3,254/mo
Est. payment
Explore your selling options
Work with a Zillow partner agent
Leverage their expertise and Zillow's premium Showcase listings to get your home seen by more buyers.
Get startedList with your own agent
Get your home in front of millions of buyers by listing it on Zillow.
Learn how to do itSell it yourself
Take full control of how buyers see your home on Zillow by listing For Sale by Owner (FSBO).
List your homeWhat's special
Zillow last checked:
Listing updated:
Listed by:
Rebecca Pendergrast 615-973-9291,
Compass,
Dee Ann Couche 615-498-0897,
Compass
Bought with:
Julianne Struiksma, 379546
Keller Williams Realty
Source: RealTracs MLS as distributed by MLS GRID,MLS#: 2775492
Facts & features
Interior
Bedrooms & bathrooms
- Bedrooms: 3
- Bathrooms: 3
- Full bathrooms: 3
- Main level bedrooms: 3
Bedroom 1
- Features: Suite
- Level: Suite
- Area: 352 Square Feet
- Dimensions: 22x16
Bedroom 2
- Features: Bath
- Level: Bath
- Area: 247 Square Feet
- Dimensions: 19x13
Bedroom 3
- Area: 196 Square Feet
- Dimensions: 14x14
Kitchen
- Features: Eat-in Kitchen
- Level: Eat-in Kitchen
- Area: 308 Square Feet
- Dimensions: 22x14
Living room
- Area: 391 Square Feet
- Dimensions: 23x17
Heating
- Central
Cooling
- Central Air
Appliances
- Included: Dishwasher, Dryer, Microwave, Refrigerator, Washer, Built-In Electric Oven, Cooktop
Features
- Extra Closets, Walk-In Closet(s)
- Flooring: Other
- Basement: Crawl Space
- Has fireplace: No
Interior area
- Total structure area: 2,296
- Total interior livable area: 2,296 sqft
- Finished area above ground: 2,296
Property
Parking
- Total spaces: 6
- Parking features: Detached, Driveway
- Garage spaces: 2
- Uncovered spaces: 4
Features
- Levels: One
- Stories: 1
- Patio & porch: Deck
- Fencing: Back Yard
Lot
- Size: 0.99 Acres
- Dimensions: 175 x 296.70 IRR
- Features: Level
Details
- Parcel number: 138N B 01500 000
- Special conditions: Standard
Construction
Type & style
- Home type: SingleFamily
- Property subtype: Single Family Residence, Residential
Materials
- Brick
- Roof: Shingle
Condition
- New construction: No
- Year built: 1984
Utilities & green energy
- Sewer: Septic Tank
- Water: Public
- Utilities for property: Water Available
Community & HOA
Community
- Subdivision: Owen Estates Sec 2
HOA
- Has HOA: No
Location
- Region: Hendersonville
Financial & listing details
- Price per square foot: $241/sqft
- Tax assessed value: $414,300
- Annual tax amount: $1,806
- Date on market: 1/6/2025
Price history
| Date | Event | Price |
|---|---|---|
| 2/14/2025 | Sold | $552,750-1.1%$241/sqft |
Source:  RealTracs MLS as distributed by MLS GRID #2775492 Report a problem RealTracs MLS as distributed by MLS GRID #2775492 Report a problem | ||
| 2/4/2025 | Pending sale | $559,000$243/sqft |
Source: RealTracs MLS as distributed by MLS GRID #2775492 Report a problem | ||
| 1/15/2025 | Contingent | $559,000$243/sqft |
Source: RealTracs MLS as distributed by MLS GRID #2775492 Report a problem | ||
| 1/7/2025 | Listed for sale | $559,000+267.8%$243/sqft |
Source: RealTracs MLS as distributed by MLS GRID #2775492 Report a problem | ||
| 1/4/2000 | Sold | $152,000+47.6%$66/sqft |
Source: Public Record Report a problem | ||
| 8/19/1995 | Sold | $103,000$45/sqft |
Source: Public Record Report a problem | ||
Public tax history
| Year | Property taxes | Tax assessment |
|---|---|---|
| 2025 | $1,472 | $103,575 |
| 2024 | $1,472 -18.5% | $103,575 +29.2% |
| 2023 | $1,806 -0.5% | $80,175 -75% |
| 2022 | $1,814 +0% | $320,700 |
| 2021 | $1,814 | $320,700 |
| 2020 | $1,814 | $320,700 |
| 2019 | $1,814 +37.5% | $320,700 +52% |
| 2018 | $1,319 | $211,000 |
| 2017 | -- | -- |
| 2016 | -- | -- |
| 2015 | -- | -- |
| 2014 | -- | -- |
| 2011 | $1,499 +32.2% | $56,115 |
| 2010 | $1,134 | $56,115 |
| 2009 | $1,134 | $56,115 |
| 2008 | -- | $56,115 +16.7% |
| 2007 | $1,096 +4.3% | $48,070 +4.3% |
| 2006 | $1,051 -4.2% | $46,104 +8.8% |
| 2005 | $1,098 +43.5% | $42,376 +43.5% |
| 2004 | $765 | $29,522 |
| 2002 | $765 | $29,522 +5.4% |
| 2001 | -- | $28,014 -75% |
| 2000 | -- | $112,054 |
Find assessor info on the county website
Neighborhood: 37075
Nearby homes
- $435,0003 bd3 ba1.6k sqft104 John Henry Ln, Hendersonville, TN 37075Off Market
- $717,2005 bd3 ba3.5k sqft1106 Anderson Rd, Hendersonville, TN 37075Off Market
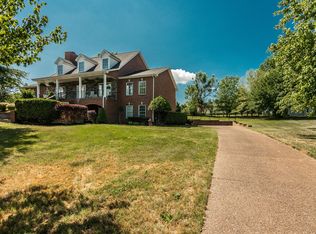
- $579,3004 bd3 ba2.3k sqft101 Owen Ct, Hendersonville, TN 37075Off Market
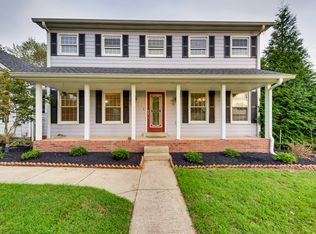
- $458,600-- bd2 ba1.8k sqft1102 Anderson Rd, Hendersonville, TN 37075Off Market
- $534,400-- bd2 ba2.1k sqft103 John Henry Ln, Hendersonville, TN 37075Off Market
- $568,3003 bd3 ba2.8k sqft101 John Henry Ln, Hendersonville, TN 37075Off Market
- $589,9003 bd4 ba3k sqft105 John Henry Ln, Hendersonville, TN 37075Off Market
- $559,400-- bd3 ba2.5k sqft115 Herman Harrison Dr, Hendersonville, TN 37075Off Market
Nearby schools
GreatSchools rating
- 9/10Dr. William Burrus Elementary SchoolGrades: K-5Distance: 0.5 mi
- 8/10Knox Doss Middle School At Drakes CreekGrades: 6-8Distance: 0.6 mi
- 7/10Beech Sr High SchoolGrades: 9-12Distance: 2.3 mi
Schools provided by the listing agent
- Elementary: Dr. William Burrus Elementary at Drakes Creek
- Middle: Knox Doss Middle School at Drakes Creek
- High: Beech Sr High School
Source: RealTracs MLS as distributed by MLS GRID. This data may not be complete. We recommend contacting the local school district to confirm school assignments for this home.
Get a cash offer in 3 minutes
Find out how much your home could sell for in as little as 3 minutes with a no-obligation cash offer.
Estimated market value
$547,000
Get a cash offer in 3 minutes
Find out how much your home could sell for in as little as 3 minutes with a no-obligation cash offer.
Estimated market value
$547,000
- Tennessee
- Sumner County
- Hendersonville
- 37075
- 102 John Henry Ln
Nearby cities
Nearby zip codes
Other Hendersonville Topics
