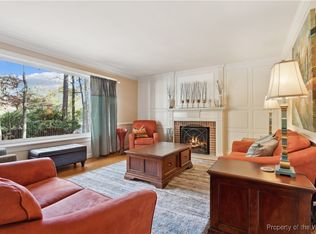
Pride in ownership shows here. Lush landscaping and exquisite gardens frame this meticulously maintained home. Built in 1959, this home was renovated and expanded inside and out between 2004-2005 by Master Builder Butch Palmer. Known for his uncompromising quality, the owner’s vision came to life. The exterior was removed to rewire and replumb the whole house thoroughly. Insulation was added, and eight feet was added to the back of the house to accommodate a new sunroom and add to the first-floor primary bedroom. New beaded redwood kept the charm of Colonial Williamsburg. A detached two-car garage was added, including permanent stairs to a spacious storage area. A keypad and remote give access to the garage, gardens, and backyard through tall anodized aluminum gates. The charm and quality are evident when you enter the front door. This home includes extensive millwork, a stunning staircase, and beautiful pine floors. A first-floor primary offers two closets and a primary bathroom. Upstairs is a hallway with a full bath and two spacious bedrooms, one of which is an en suite. All have walk-in closets. Enjoy living minutes from Colonial Williamsburg & W&M. Convenient to Interstate 64.
Closed
$965,000
102 John Tyler Ln, Williamsburg, VA 23185
3beds
3,501sqft
Single Family Residence
Built in 1958
0.43 Acres Lot
$1,003,200 Zestimate®
$276/sqft
$3,918 Estimated rent
Home value
$1,003,200
Estimated sales range
Not available
$3,918/mo
Zestimate® history
Owner options
List your home for rent
$3,918/mo
Rent Zestimate®
Find your next renter with Zillow Rental Manager. Plus, with online applications, you can quickly screen prospective tenants – for free.
$3,918/mo
Rent Zestimate®
Refinance and save
$5,666/mo
Est. payment
Refinancing to a lower rate could help reduce your monthly payments and save thousands over the life of the loan.
$5,666/mo
Est. payment
Explore your selling options
Work with a Zillow partner agent
Leverage their expertise and Zillow's premium Showcase listings to get your home seen by more buyers.
Get startedList with your own agent
Get your home in front of millions of buyers by listing it on Zillow.
Learn how to do itSell it yourself
Take full control of how buyers see your home on Zillow by listing For Sale by Owner (FSBO).
List your homeWhat's special
Zillow last checked:
Listing updated:
Listed by:
Kathy Chambers 757-876-3279,
Coldwell Banker Traditions
Bought with:
David H Niebuhr, 0225242839
Garrett Realty Partners
Source: WMLS,MLS#: 2403257 Originating MLS: Williamsburg MLS
Originating MLS: Williamsburg MLSFacts & features
Interior
Bedrooms & bathrooms
- Bedrooms: 3
- Bathrooms: 4
- Full bathrooms: 3
- 1/2 bathrooms: 1
Heating
- Forced Air, Natural Gas, Zoned
Cooling
- Central Air, Heat Pump, Zoned
Appliances
- Included: Built-In Oven, Double Oven, Dryer, Dishwasher, Exhaust Fan, Gas Cooking, Disposal, Gas Water Heater, Microwave, Refrigerator, Washer
Features
- Attic, Bookcases, Built-in Features, Bay Window, Dining Area, Separate/Formal Dining Room, Double Vanity, Granite Counters, Garden Tub/Roman Tub, High Ceilings, Kitchen Island, Pantry, Recessed Lighting, Walk-In Closet(s), Window Treatments
- Flooring: Carpet, Wood
- Doors: Insulated Doors
- Windows: Thermal Windows, Window Treatments
- Basement: Interior Entry,Partial
- Number of fireplaces: 1
- Fireplace features: Gas
Interior area
- Total interior livable area: 3,501 sqft
Property
Parking
- Total spaces: 2
- Parking features: Driveway, Detached, Finished Garage, Garage, Garage Door Opener, Guest, Paved, Two Spaces, Storage, Unfinished Garage
- Garage spaces: 2
Accessibility
- Accessibility features: Accessibility Features, Accessible Approach with Ramp
Features
- Patio & porch: Patio, Stoop
- Exterior features: Sprinkler/Irrigation, Lighting, Patio, Paved Driveway
- Pool features: None
- Fencing: Mixed,Partial
Lot
- Size: 0.43 Acres
Details
- Additional structures: Shed(s), Storage
- Parcel number: 2209057050
- Zoning description: RS-1
- Other equipment: Generator
Construction
Type & style
- Home type: SingleFamily
- Architectural style: Cape Cod,Transitional
- Property subtype: Single Family Residence
Materials
- Clapboard, Drywall, Frame, Other
- Foundation: Slab
- Roof: Asphalt,Shingle
Condition
- New construction: No
- Year built: 1958
Utilities & green energy
- Sewer: Public Sewer
- Water: Public
Community & HOA
Community
- Security: Smoke Detector(s)
- Subdivision: City Williamsburg
HOA
- Has HOA: No
Location
- Region: Williamsburg
Financial & listing details
- Price per square foot: $276/sqft
- Tax assessed value: $915,700
- Annual tax amount: $3,971
- Date on market: 10/23/2024
- Ownership: Fee Simple,Individuals
Price history
| Date | Event | Price |
|---|---|---|
| 12/17/2024 | Sold | $965,000-1.9%$276/sqft |
Source:  WMLS #2403257 Report a problem WMLS #2403257 Report a problem | ||
| 12/3/2024 | Contingent | $984,000$281/sqft |
Source:  REIN Inc. #10556442 Report a problem REIN Inc. #10556442 Report a problem | ||
| 12/3/2024 | Pending sale | $984,000$281/sqft |
Source: WMLS #2403257 Report a problem | ||
| 10/23/2024 | Listed for sale | $984,000+194.6%$281/sqft |
Source: WMLS #2403257 Report a problem | ||
| 3/31/2003 | Sold | $334,000$95/sqft |
Source: Public Record Report a problem | ||
Public tax history
| Year | Property taxes | Tax assessment |
|---|---|---|
| 2025 | $5,677 +47.7% | $915,700 +38.6% |
| 2024 | $3,845 +19.8% | $660,800 +6.6% |
| 2023 | $3,210 +0.7% | $620,100 +19.8% |
| 2022 | $3,187 +8.9% | $517,800 +4% |
| 2021 | $2,927 +4.9% | $497,900 +2.1% |
| 2020 | $2,789 +1.9% | $487,800 +1.5% |
| 2019 | $2,738 -0.7% | $480,400 -0.7% |
| 2018 | $2,757 +4.4% | $483,600 -2% |
| 2017 | $2,641 | $493,400 +1% |
| 2016 | $2,641 | $488,400 +4.3% |
| 2015 | $2,641 | $468,400 +1.1% |
| 2014 | $2,641 | $463,400 +0.7% |
| 2013 | -- | $460,100 -8% |
| 2012 | -- | $500,100 -4.8% |
| 2011 | -- | $525,100 -4.7% |
| 2010 | -- | $550,800 -4.4% |
| 2009 | -- | $575,900 -0.3% |
| 2008 | -- | $577,500 +10.7% |
| 2007 | $2,818 +18.6% | $521,900 +18.6% |
| 2006 | $2,375 +51.8% | $439,900 +51.8% |
| 2005 | $1,565 +20.2% | $289,800 +20.2% |
| 2004 | $1,301 +5.1% | $241,000 +5.1% |
| 2003 | $1,238 +7.5% | $229,200 +7.5% |
| 2002 | $1,151 | $213,200 |
| 2001 | $1,151 | $213,200 |
Find assessor info on the county website
Neighborhood: 23185
Nearby homes
- $591,1004 bd2 ba2.7k sqft2 Cole Ln, Williamsburg, VA 23185Off Market
- $594,6003 bd2 ba2.7k sqft1102 Jamestown Rd, Williamsburg, VA 23185Off Market
- $457,7003 bd2 ba1.5k sqft4 Cole Ln, Williamsburg, VA 23185Off Market
- $550,0003 bd2 ba1.8k sqft1101 Jamestown Rd, Williamsburg, VA 23185Sold
- $459,5006 bd2 ba2.4k sqft1105 Jamestown Rd, Williamsburg, VA 23185Off Market
- $415,1003 bd2 ba1.4k sqft1107 Jamestown Rd, Williamsburg, VA 23185Off Market
- $617,9003 bd2 ba2.6k sqft6 Cole Ln, Williamsburg, VA 23185Off Market
- $495,1004 bd2 ba2k sqft1 Cole Ln, Williamsburg, VA 23185Off Market
Nearby schools
GreatSchools rating
- 5/10Matthew Whaley Elementary SchoolGrades: K-5Distance: 1.9 mi
- 7/10Berkeley Middle SchoolGrades: 6-8Distance: 1.2 mi
- 5/10Lafayette High SchoolGrades: 9-12Distance: 4.5 mi
Schools provided by the listing agent
- Elementary: Matthew Whaley
- Middle: Berkeley
- High: Lafayette
Source: WMLS. This data may not be complete. We recommend contacting the local school district to confirm school assignments for this home.


Get pre-qualified for a loan
At Zillow Home Loans, we can pre-qualify you in as little as 5 minutes with no impact to your credit score.An equal housing lender. NMLS #10287.
Sell for more on Zillow
Get a Zillow Showcase℠ listing at no additional cost and you could sell for .
$1,003,200
2% more
+$20,064
With Zillow Showcase(estimated)
$1,023,264
- Virginia
- Williamsburg City
- Williamsburg
- 23185
- 102 John Tyler Ln
Nearby cities
Nearby zip codes
Other Williamsburg Topics
