Skip main navigation
For sale
  • Price cut: $10K (7/1)
    $559,000

    102 Jones Dr, Freeport, FL 32439

    4beds
    2,068sqft
    : 
    Loading
    Get pre-qualified
    Single Family Residence
    Built in 2024
    0.49 Acres Lot
    $-- Zestimate®
    $270/sqft
    $-- HOA

    What's special

    Oversized islandTop-notch craftsmanshipCustom finishesUpscale finishesCustom characterFrigidaire professional appliancesBeautiful custom details
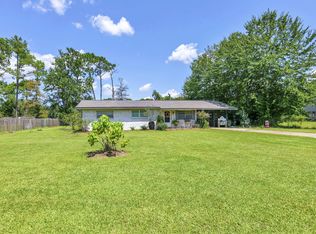
    Better than new and loaded with custom character, this stunning 2024-built home offers the rare combination of modern construction, thoughtful upgrades, and true privacy-all on a spacious ½-acre lot in the city limits of Freeport with NO HOA. Featuring 4 bedrooms, 2.5 baths, and 2,068 square feet, this custom-built home stands out from the typical cookie-cutter new construction with upscale finishes, architectural charm, and top-notch craftsmanship throughout. Built for both beauty and efficiency, the home includes foam insulation, a whole-house dehumidifier, and a deep well irrigation system for enhanced comfort and lower maintenance. Inside, you'll find 10-foot ceilings in the main living areas, a welcoming foyer, formal dining room, and an open-concept layout perfect for entertaining. The designer kitchen flows seamlessly into the living room and features Frigidaire Professional appliances, a walk-in pantry, oversized island, and beautiful custom details. The private primary suite is a true retreat with two walk-in closets, antique barn doors, and a luxurious en-suite bath featuring a double split vanity plus dedicated makeup vanity. Thoughtful character elements like statement chandeliers, exposed wood accents, and custom finishes create warmth and style rarely found in newer homes. Step outside to enjoy the large 30' x 10' fully screened back porch with cable/internet hookup, perfect for outdoor lounging or game-day entertaining, along with beautiful tongue-and-groove porch ceilings on both the front and back porches. The expansive fenced backyard offers plenty of room to play, garden, or add a pool. An oversized split 2-car garage provides extra storage and functionality, while the quiet no-through street offers added privacy and minimal traffic. All of this just minutes from everything: Quick access to Highway 331 for easy commuting Less than 20 minutes to 30A & South Walton beaches 7 minutes to Grady Brown Park & Choctawhatchee Bay boat launch Convenient to shopping, dining, schools, and all Freeport amenities If you've been searching for a nearly new home with personality, space, privacy, and no restrictions, this is the one.
    66 days
    |
    1,113
    |
    129
    |

    Zillow last checked:

    Listing updated:

    Listed by:

    Rachel C Carter 850-333-3162,

    HomeBiz Properties

    Source: ECAOR,MLS#: 1001853MLS Logo

    Loading...

      Facts & features

      Interior

      Bedrooms & bathrooms
      • Bedrooms: 4
      • Bathrooms: 3
      • Full bathrooms: 2
      • 1/2 bathrooms: 1
      Primary bedroom
      • Level: First
      • Area: 255 Square Feet
      • Dimensions: 15 x 17
      Bedroom
      • Level: First
      • Area: 132 Square Feet
      • Dimensions: 12 x 11
      Bedroom
      • Level: First
      • Area: 132 Square Feet
      • Dimensions: 12 x 11
      Bedroom
      • Level: First
      • Area: 187 Square Feet
      • Dimensions: 17 x 11
      Dining room
      • Level: First
      • Area: 182 Square Feet
      • Dimensions: 13 x 14
      Foyer
      • Level: First
      • Area: 78 Square Feet
      • Dimensions: 6 x 13
      Garage
      • Level: First
      • Area: 552 Square Feet
      • Dimensions: 23 x 24
      Great room
      • Level: First
      • Area: 357 Square Feet
      • Dimensions: 21 x 17
      Kitchen
      • Level: First
      • Area: 204 Square Feet
      • Dimensions: 12 x 17
      Screened porch
      • Level: First
      • Area: 300 Square Feet
      • Dimensions: 30 x 10
      Heating
      • Central
      Cooling
      • Central Air
      Appliances
      • Included: Dishwasher, Range Hood
      Features
      • Beamed Ceilings, Tray Ceiling(s), Kitchen Island, Recessed Lighting, Pantry, Split Bedroom
      • Flooring: Tile, Vinyl, Carpet
      • Windows: Window Treatments
      • Common walls with other units/homes: No Common Walls
      Interior area
      • Total structure area: 2,068
      • Total interior livable area: 2,068 sqft

      Property

      Parking
      • Total spaces: 2
      • Parking features: Garage - Attached
      • Attached garage spaces: 2
      Features
      • Stories: 1
      • Patio & porch: Porch, Screened
      • Exterior features: Private Yard, Lawn Pump, Sprinkler System, Rain Gutters
      • Fencing: Partial
      Lot
      • Size: 0.49 Acres
      • Dimensions: 98' x 212'
      • Features: Aerials/Topo Availbl, Interior Lot, Level, Within 1/2 Mile to Water
      Details
      • Parcel number: 221S19230300000220
      • Zoning description: City, Resid Single Family

      Construction

      Type & style
      • Home type: SingleFamily
      • Architectural style: Craftsman
      • Property subtype: Single Family Residence
      Materials
      • Brick, Siding CmntFbrHrdBrd
      • Roof: Shingle
      Condition
      • Construction Complete
      • New construction: No
      • Year built: 2024

      Utilities & green energy

      • Sewer: Septic Tank
      • Water: Public

      Community & HOA

      Community
      • Subdivision: PARADISE UNREC
      Location
      • Region: Freeport

      Financial & listing details

      • Price per square foot: $270/sqft
      • Tax assessed value: $352,659
      • Annual tax amount: $4,287
      • Date on market: 4/30/2026
      • Road surface type: Paved

        Estimated market value

        Not available

        Estimated sales range

        Not available

        Not available

        Price history

        DateEventPrice
        7/1/2026Price change$559,000-1.8%$270/sqft
        Source: ECAOR #1001853 Report a problem
        4/30/2026Listed for sale$569,000+132.2%$275/sqft
        Source: ECAOR #1001853 Report a problem
        2/27/2020Sold$245,000+580.6%$118/sqft
        Source: Public Record Report a problem
        9/19/2018Sold$36,000$17/sqft
        Source: Agent Provided Report a problem

        Public tax history

        YearProperty taxesTax assessment
        2025$4,287 +1033.3%$327,616 +1033%
        2024$378 +0.3%$28,915
        2023$377 -7.8%$28,915 -9.7%
        2022$409 -83%$32,029 -81.9%
        2021$2,413 +28.5%$177,371 +32.6%
        2020$1,878 +8.9%$133,812 +8.9%
        2019$1,724 $122,853 +55.3%
        2018$1,724 +392.7%$79,124 +2.1%
        2017$350 +1.9%$77,497 +2.1%
        2016$344 +29.5%$75,903 +0.7%
        2015$265 -23.2%$75,375 +0.8%
        2014$345 $74,777 +1.5%
        2013-- $73,672 +1.7%
        2012-- $72,441 +3%
        2011-- $70,331 +1.5%
        2010-- $69,292 +2.7%
        2009-- $67,470 +0.1%
        2008-- $67,403 +3%
        2007-- $65,440 +5.6%
        2005-- $61,985 +3%
        2004-- $60,180 +1.9%
        2003-- $59,058 +2.4%
        2002-- $57,674 +1.6%
        2001-- $56,766

        Find assessor info on the county website

        Monthly payment

        Est. payment

        Payment breakdown

        Explore the cost of this home by adjusting the details. Changes won't be saved.
        All calculations are estimates and provided by Zillow, Inc. for informational purposes only. Actual amounts may vary.
        HOA fees may include property taxes on listings classified as Co-Ops. Contact the listing agent and/or owner for fee details.
        Mortgage interest rates are dependent on a number of factors, including credit score, down payment, and repayment length. Interest rate data provided by Zillow Group Marketplace, Inc. as of 1/1/1970 from various mortgage lenders with which we have lead or other similar arrangements; the Estimated Payment is an average of those rates.
        See how much you could borrow to make a competitive offer.

        Climate risks

        Neighborhood: 32439

        Getting around

        16 / 100
        Car-Dependent
        27 / 100
        Somewhat Bikeable

        Nearby schools

        GreatSchools rating
        Schools provided by the listing agent
        • Elementary: Freeport
        • Middle: Freeport
        • High: Freeport

        Source: ECAOR. This data may not be complete. We recommend contacting the local school district to confirm school assignments for this home.

        A local agent can set up tours, give advice and negotiate with sellers.

        A local lender can help you make sure your offer is ready when you are.

        Browse local experts

        Similar homes

        Skip to the end of the carouselSkip to the beginning of the carousel