Skip main navigation
Closed
  • Price Unknown

    102 Judy Ct, Montz, LA 70068

    3beds
    1,813sqft
    Single Family Residence
    Built in 2010
    9,102 Square Feet Lot
    $353,400 Zestimate®
    $--/sqft
    $1,965 Estimated rent

    Home value

    $353,400

    $283,000 - $438,000

    $1,965/mo

    Zestimate® history
    Loading
    Loading...

    Owner options

    List your home for rent

    $1,965/mo

    Rent Zestimate®

    Find your next renter with Zillow Rental Manager. Plus, with online applications, you can quickly screen prospective tenants – for free.

    Learn more

    $1,965/mo

    Rent Zestimate®

    Refinance and save

    $150/mo

    Est. payment

    Refinancing to a lower rate could help reduce your monthly payments and save thousands over the life of the loan.

    See today's rates

    $150/mo

    Est. payment

    Explore your selling options

    Work with a Zillow partner agent

    Leverage their expertise and Zillow's premium Showcase listings to get your home seen by more buyers.

    Get started

    List with your own agent

    Get your home in front of millions of buyers by listing it on Zillow.

    Learn how to do it

    Sell it yourself

    Take full control of how buyers see your home on Zillow by listing For Sale by Owner (FSBO).

    List your home

    What's special

    Double car garageInviting open layoutFully fenced yardPrimary suitePlenty of parking areaSeparate walk-in showerJacuzzi tub
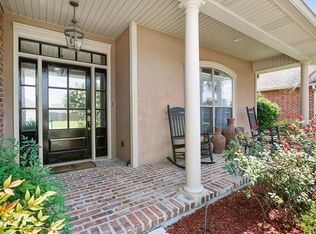
    Welcome to 102 Judy Court in Country Cottage Subdivision. Located close to River Road near the levee in the highly rated St. Charles Parish Public school system. Also, in a rated X-flood zone! Step inside to an inviting open layout into a 7x6 foyer with coat closet into a large living area that features 10 ft tray ceilings, cozy gas brick fireplace with mantel, wired for surround sound with TV hookups above the fireplace or adjacent wall. The kitchen features granite counters, a gas range oven, garbage disposal, stainless steel appliances, a spacious pantry, and a breakfast bar. The primary suite is located across from two spacious bedrooms, has over 260 square feet of usable area and offers 10-foot tray ceilings and recessed lighting. Included in the primary bath is a large walk-in closet, a spa-like bath with a jacuzzi tub and separate walk-in shower. Out front, you will find Landscaping, sidewalks, a double car garage, and plenty of parking area including an extra driveway that continues into the backyard, allowing rear yard access. This is a great place to keep an RV, Boat or have additional parking. The roof was replaced after Hurricane Ida. Enjoy the fully fenced yard with covered 19x15 patio, perfect for entertaining or relaxing. Additional features include gutters, a Ring doorbell camera, security cameras (not used since 2023 by the previous owner), and a full home generator for peace of mind. With thoughtful design, modern updates, and a prime location, this home is move-in ready and waiting for you!

    Zillow last checked:

    Listing updated:

    Listed by:

    Wendy Benedetto 504-382-7492,

    Compass Destrehan (LATT21)

    Bought with:

    Nancy Arnoult

    Compass Covington (LATT27)

    Source: GSREIN,MLS#: 2523188MLS Logo

    Facts & features

    Interior

    Bedrooms & bathrooms
    • Bedrooms: 3
    • Bathrooms: 3
    • Full bathrooms: 2
    • 1/2 bathrooms: 1
    Primary bedroom
    • Description: Flooring: Carpet
    • Level: Lower
    • Dimensions: 19.30x14.00
    Bedroom
    • Description: Flooring: Carpet
    • Level: Lower
    • Dimensions: 13.10x10.10
    Bedroom
    • Description: Flooring: Carpet
    • Level: Lower
    • Dimensions: 11.11x10.11
    Dining room
    • Description: Flooring: Tile
    • Level: Lower
    • Dimensions: 11.10x10.7
    Foyer
    • Description: Flooring: Tile
    • Level: Lower
    • Dimensions: 6x7
    Kitchen
    • Description: Flooring: Tile
    • Level: Lower
    • Dimensions: 12.10x11.6
    Laundry
    • Description: Flooring: Tile
    • Level: Lower
    • Dimensions: 5.30x5
    Living room
    • Description: Flooring: Laminate,Simulated Wood
    • Level: Lower
    • Dimensions: 19.4x17.10
    Heating
    • Central
    Cooling
    • Central Air, 1 Unit
    Appliances
    • Included: Disposal, Microwave, Oven, Range
    • Laundry: Washer Hookup, Dryer Hookup
    Features
    • Attic, Tray Ceiling(s), Ceiling Fan(s), Granite Counters, Pull Down Attic Stairs, Wired for Sound
    • Attic: Pull Down Stairs
    • Has fireplace: Yes
    • Fireplace features: Gas
    Interior area
    • Total structure area: 2,705
    • Total interior livable area: 1,813 sqft

    Property

    Parking
    • Parking features: Attached, Garage, Two Spaces, Boat, RV Access/Parking
    • Has attached garage: Yes
    Features
    • Levels: One
    • Stories: 1
    • Patio & porch: Covered, Oversized
    • Exterior features: Fence
    • Pool features: None
    Lot
    • Size: 9,102 Square Feet
    • Dimensions: 74 x 123
    • Features: City Lot, Rectangular Lot
    Details
    • Parcel number: 60163CA00147
    • Special conditions: None

    Construction

    Type & style
    • Home type: SingleFamily
    • Architectural style: Traditional
    • Property subtype: Single Family Residence
    Materials
    • Brick, Vinyl Siding
    • Foundation: Slab
    • Roof: Shingle
    Condition
    • Excellent
    • Year built: 2010

    Utilities & green energy

    • Electric: Generator
    • Sewer: Public Sewer
    • Water: Public

    Community & HOA

    Community
    • Subdivision: Country Cottage Estates
    HOA
    • Has HOA: Yes
    • HOA fee: $150 annually
    • HOA name: Country Cottage HOA
    Location
    • Region: Montz

    Financial & listing details

    • Tax assessed value: $281,700
    • Annual tax amount: $2,085
    • Date on market: 10/1/2025

    Price history

    DateEventPrice
    11/7/2025Sold--
    Source: GSREIN #2523188 Report a problem
    10/9/2025Pending sale$349,900$193/sqft
    Source: Latter and Blum #2523188 Report a problem
    10/9/2025Contingent$349,900$193/sqft
    Source: GSREIN #2523188 Report a problem
    10/1/2025Listed for sale$349,900$193/sqft
    Source: GSREIN #2523188 Report a problem
    3/31/2023Sold--
    Source: GSREIN #2378448 Report a problem
    2/10/2023Pending sale$349,900$193/sqft
    Source: GSREIN #2378448 Report a problem
    1/27/2023Price change$349,900-2.8%$193/sqft
    Source: GSREIN #2378448 Report a problem
    1/24/2023Listed for sale$360,000$199/sqft
    Source: GSREIN #2378448 Report a problem
    11/26/2013Sold--
    Source: Public Record Report a problem
    4/19/2007Sold--
    Source: Public Record Report a problem

    Public tax history

    YearProperty taxesTax assessment
    2025$2,085 -1.5%$28,170
    2024$2,117 +20%$28,170 +20.6%
    2023$1,764 -35.2%$23,354
    2022$2,723 +18.3%$23,354 +19.4%
    2021$2,301 -16.2%$19,566 -16.2%
    2020$2,744 +13%$23,354 +13.7%
    2019$2,429 +0.8%$20,543
    2018$2,410 +57.5%$20,543
    2017$1,530 0%$20,543
    2016$1,530 -0.4%$20,543 -4.7%
    2015$1,537 -3.1%$21,555
    2014$1,587 +11.9%$21,555 +7.7%
    2013$1,418 -0.2%$20,015
    2012$1,421 -10.9%$20,015 -6.6%
    2011$1,594 +164.5%$21,428 +305.5%
    2010$603 +0.1%$5,284
    2009$602 $5,284
    2008-- $5,284
    Find assessor info on the county website

    Neighborhood: 70068

    Nearby schools

    GreatSchools rating
    Schools provided by the listing agent
    • Elementary: NES
    • Middle: HHM
    • High: DHS

    Source: GSREIN. This data may not be complete. We recommend contacting the local school district to confirm school assignments for this home.

    Get a cash offer in 3 minutes
    Find out how much your home could sell for in as little as 3 minutes with a no-obligation cash offer.
    Estimated market value
    $353,400
    Get a cash offer in 3 minutes
    Find out how much your home could sell for in as little as 3 minutes with a no-obligation cash offer.
    Estimated market value
    $353,400