Skip main navigation
Off market
  • $517,600

    102 Kalen Holw, Athens, GA 30606

    3beds
    2,294sqft
    SingleFamily
    Built in 2003
    1.29 Acres Lot
    $517,600 Zestimate®
    $226/sqft
    $2,739 Estimated rent

    Home value

    $517,600

    $487,000 - $554,000

    $2,739/mo

    Zestimate® history
    Loading
    Loading...

    Owner options

    List your home for rent

    $2,739/mo

    Rent Zestimate®

    Find your next renter with Zillow Rental Manager. Plus, with online applications, you can quickly screen prospective tenants – for free.

    Learn more

    $2,739/mo

    Rent Zestimate®

    Refinance and save

    $3,122/mo

    Est. payment

    Refinancing to a lower rate could help reduce your monthly payments and save thousands over the life of the loan.

    See today's rates

    $3,122/mo

    Est. payment

    Explore your selling options

    Work with a Zillow partner agent

    Leverage their expertise and Zillow's premium Showcase listings to get your home seen by more buyers.

    Get started

    List with your own agent

    Get your home in front of millions of buyers by listing it on Zillow.

    Learn how to do it

    Sell it yourself

    Take full control of how buyers see your home on Zillow by listing For Sale by Owner (FSBO).

    List your home

    What's special

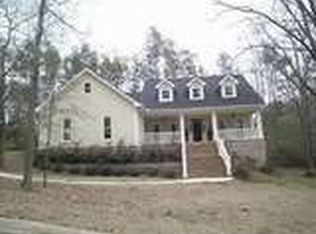
    Originally part of Skyline Subdivision, this custom built home provides quiet and privacy along with convenience to shopping, professional centers, churches, and easy links to Highways 78, 316 and the Athens Perimeter. Come explore the many comforting features of this 3 Bedroom, 2.5 bath home with Bonus Room and Garages for three cars! Enter the foyer from the front covered porch and a delightful home awaits your arrival. Lovely great room with traditional brick fireplace as a focal point has easy access to a deck which spans practically the entire back of the home and its private fenced backyard. The kitchen has been updated with granite countertops, subway tile backsplash and is a perfect size for gatherings to begin. All stainless steel appliances and sink will delight home "chefs", as well as the ease of the formal dining room setting. The popular split bedroom plan adds privacy for owners and guests. The owners' suite has separate walk in closets, gracious owners' bath and access to a private screened porch. The laundry room connects to the main double garage for convenience and has a separate coat/storage closet as well as shelves above the washer & dryer. From this side of the home one can enter the bonus room staircase and find more solace and privacy as you reach the top for a home office, additional guest area or playroom. There is a convenient half bath on this level as well as additional walk in storage. Visit soon...you will be pleased with what is offered and become your next home.

    This property is off market, which means it's not currently listed for sale or rent on Zillow. This may be different from what's available on other websites or public sources.

    Facts & features

    Interior

    Bedrooms & bathrooms
    • Bedrooms: 3
    • Bathrooms: 3
    • Full bathrooms: 2
    • 1/2 bathrooms: 1
    Heating
    • Heat pump
    Cooling
    • Central
    Features
    • Fireplace, 9 Ft+ Ceilings, Window Blinds, Ceiling Fan, Window Treatments
    • Flooring: Carpet, Hardwood
    • Basement: Partially finished
    • Has fireplace: Yes
    Interior area
    • Total interior livable area: 2,294 sqft

    Property

    Parking
    • Total spaces: 3
    • Parking features: Garage - Attached
    Features
    • Exterior features: Other, Wood
    Lot
    • Size: 1.29 Acres
    Details
    • Parcel number: 123C3A006

    Construction

    Type & style
    • Home type: SingleFamily
    Materials
    • Foundation: Concrete
    • Roof: Asphalt
    Condition
    • Year built: 2003

    Utilities & green energy

    • Sewer: Septic Tank

    Community & neighborhood

    Location
    • Region: Athens

    Other

    Other facts
    • Style: Traditional
    • Rooms: Dining Room, Foyer, Kitchen, Owner's Suite, Eat-in Kitchen, Laundry Room, Owner's Suite on First, Storage, Great Room, Bonus Room
    • Appliances: Dishwasher, Refrigerator, Gas Stove, Microwave, Dryer, Washer, Other-See Remarks
    • Exterior Features: Deck, Covered Porch, Irrigation System, Dbl Pane Windows, Fencing, Screened Porch
    • Interior Features: Fireplace, 9 Ft+ Ceilings, Window Blinds, Ceiling Fan, Window Treatments
    • Heat: Forced Air, Natural Gas
    • Air: Central Electric
    • Water: City/County
    • Foundation/Basement: Crawl Space
    • Extras: Cable Available, Garage Door Opener, Underground Utilities, Attic Storage, High Speed Internet Available
    • Fireplace: 1 Fireplace, Great Room, Gas Logs
    • City: Athens
    • Lot Size/Acreage: 1+ - 2
    • Floors: Tile, Engineered
    • Kitchen Features: Custom Cabinetry, Pantry, Solid Surface Countertop, Back Splash
    • Garage: Attached, Garage
    • Documents on File: Legal Description, Seller Disclosure
    • Ownership: Owner
    • Area: 05:West Athens/Clarke Co.
    • Sewer: Septic Tank
    • Subdivision: Skyline Park
    • Stories: One and One Half
    • Construction: HardiPlank Type
    • Ownership: Owner

    Price history

    DateEventPrice
    9/30/2020Sold$285,000-4.7%$124/sqft
    Source: Hive MLS #CM977279 Report a problem
    9/1/2020Listed for sale$299,000+17.3%$130/sqft
    Source: Carriage House Realty, Inc. #977279 Report a problem
    10/26/2018Sold$255,000-5.2%$111/sqft
    Source: Hive MLS #CM958615 Report a problem
    9/18/2018Pending sale$269,000$117/sqft
    Source: Coldwell Banker Upchurch Realty #958615 Report a problem
    8/26/2018Price change$269,000-2.2%$117/sqft
    Source: Coldwell Banker Upchurch Realty #958615 Report a problem
    6/22/2018Price change$275,000-5.2%$120/sqft
    Source: Coldwell Banker Upchurch Realty #958615 Report a problem
    5/2/2018Price change$290,000-3%$126/sqft
    Source: Coldwell Banker Upchurch Realty #958615 Report a problem
    3/2/2018Price change$299,000-5.1%$130/sqft
    Source: Coldwell Banker Upchurch Realty #958615 Report a problem
    1/3/2018Price change$315,000-3.1%$137/sqft
    Source: Coldwell Banker Upchurch Realty #958615 Report a problem
    9/27/2017Listed for sale$325,000+12.1%$142/sqft
    Source: Coldwell Banker Upchurch Realty #958615 Report a problem
    3/9/2016Sold$290,000-3%$126/sqft
    Source: Public Record Report a problem
    12/16/2015Listed for sale$299,000$130/sqft
    Source: Athens Classic Properties, Inc. #947578 Report a problem

    Public tax history

    YearProperty taxesTax assessment
    2025$5,432 +5.6%$174,942 +6.3%
    2024$5,144 +8.5%$164,616 +8.5%
    2023$4,741 +15.2%$151,706 +17.6%
    2022$4,114 +7.1%$128,957 +10.5%
    2021$3,842 +2.8%$116,742 +6.1%
    2020$3,737 +7.9%$110,072 +4.1%
    2019$3,463 -11.2%$105,776 -8%
    2018$3,901 $114,914 -0.7%
    2017$3,901 -0.7%$115,677 +6.3%
    2016$3,927 +6.3%$108,793 +1%
    2015$3,694 +0.8%$107,759 +1.5%
    2014$3,664 $106,176
    2013-- --
    2012-- --
    2011-- --
    2010-- --
    2009-- --
    2008-- --
    2007-- --
    2006-- --
    2005-- --
    2004-- --
    2003-- --
    2002-- --
    2001-- --

    Find assessor info on the county website

    Neighborhood: 30606

    Nearby schools

    GreatSchools rating
    Schools provided by the listing agent
    • Elementary: Timothy Road Elementary
    • Middle: Clarke Central
    • High: Clarke Middle

    Source: The MLS. This data may not be complete. We recommend contacting the local school district to confirm school assignments for this home.

    Get pre-qualified for a loan
    At Zillow Home Loans, we can pre-qualify you in as little as 5 minutes with no impact to your credit score.

    An equal housing lender. NMLS #10287.

    Sell for more on Zillow
    Get a Zillow Showcase℠ listing at no additional cost and you could sell for .
    $517,600
    2% more
    +$10,352
    With Zillow Showcase(estimated)
    $527,952