Welcome to 102 Kathryan Court, a beautifully renovated home that combines fresh, modern updates, flexible living space, and an incredibly convenient Greenville location. Featuring 4 bedrooms, 3 full bathrooms, and a spacious bonus/flex room, this home provides plenty of room for everyday living, entertaining, working from home, or hosting guests. Thoughtfully renovated throughout, the home feels fresh and move-in ready, with a functional layout designed for today’s lifestyle. Outside, enjoy a large yard with plenty of space to play, garden, or entertain, along with a covered back porch that’s perfect for relaxing outdoors year-round. A double driveway provides generous parking and added convenience. Located just minutes from Downtown Greenville and the sought-after Augusta Road area, 102 Kathryan Court puts you close to some of Greenville’s best restaurants, shopping, parks, schools, and entertainment. With extensive renovations, a 4-bedroom layout, flexible bonus space, a large outdoor area, and a fantastic location, this is a home you won’t want to miss! Home is Agent Owned.
For sale
$430,000
102 Kathryan Ct, Greenville, SC 29605
4beds
1,890sqft
Single Family Residence, Residential
Built in 1967
10,018 Square Feet Lot
$420,500 Zestimate®
$228/sqft
$-- HOA
What's special
Fresh and move-in readyBeautifully renovated homeFresh modern updatesThoughtfully renovated throughoutFlexible living space
- 1 day
- 481
- 44
Zillow last checked:
Listing updated:
Listed by:
Erica James 864-202-5344,
Keller Williams DRIVE
Source: Greater Greenville AOR,MLS#: 1602593
Facts & features
Interior
Bedrooms & bathrooms
- Bedrooms: 4
- Bathrooms: 3
- Full bathrooms: 3
Rooms
- Room types: Bonus Room/Rec Room
Primary bedroom
- Area: 144
- Dimensions: 12 x 12
Bedroom 2
- Area: 110
- Dimensions: 11 x 10
Bedroom 3
- Area: 100
- Dimensions: 10 x 10
Bedroom 4
- Area: 165
- Dimensions: 15 x 11
Primary bathroom
- Features: Double Sink, Full Bath
- Level: Second
Dining room
- Area: 84
- Dimensions: 7 x 12
Kitchen
- Area: 144
- Dimensions: 12 x 12
Living room
- Area: 266
- Dimensions: 19 x 14
Bonus room
- Area: 340
- Dimensions: 20 x 17
Heating
- Forced Air, Natural Gas
Cooling
- Central Air
Appliances
- Included: Gas Cooktop, Dishwasher, Disposal, Free-Standing Gas Range, Range Hood, Gas Water Heater, Tankless Water Heater
- Laundry: In Basement, Electric Dryer Hookup, Walk-in, Washer Hookup
Features
- High Ceilings, Ceiling Fan(s), Ceiling Smooth, Open Floorplan, Countertops – Quartz
- Flooring: Luxury Vinyl
- Windows: Vinyl/Aluminum Trim, Insulated Windows
- Basement: Finished,Interior Entry,Walk-Out Access
- Attic: Pull Down Stairs,Storage
- Has fireplace: No
- Fireplace features: None
Interior area
- Total interior livable area: 1,890 sqft
Property
Parking
- Parking features: None, Driveway, Easement, Parking Pad, Concrete
- Has uncovered spaces: Yes
Features
- Levels: Multi/Split
- Patio & porch: Rear Porch
Lot
- Size: 10,018 Square Feet
- Dimensions: 80 x 126 x 79 x 127
- Features: Sloped, Few Trees, 1/2 Acre or Less
- Topography: Level
Details
- Parcel number: 0102.0002267.00
- Other equipment: Dehumidifier
Construction
Type & style
- Home type: SingleFamily
- Property subtype: Single Family Residence, Residential
Materials
- Brick Veneer, Vinyl Siding
- Foundation: Basement, Crawl Space/Slab
- Roof: Architectural
Condition
- Year built: 1967
Utilities & green energy
- Sewer: Public Sewer
- Water: Public
- Utilities for property: Cable Available
Community & HOA
Community
- Features: None
- Security: Smoke Detector(s)
- Subdivision: Chestnut Hills
HOA
- Has HOA: No
- Services included: None
Location
- Region: Greenville
Financial & listing details
- Price per square foot: $228/sqft
- Tax assessed value: $186,810
- Annual tax amount: $1,283
- Date on market: 9/1/2026
Estimated market value
$420,500
$399,000 - $442,000
$1,859/mo
Price history
| Date | Event | Price |
|---|---|---|
| 9/1/2026 | Listed for sale | $430,000+87%$228/sqft |
Source:  Greater Greenville AOR #1602593 Report a problem Greater Greenville AOR #1602593 Report a problem | ||
| 4/30/2026 | Sold | $230,000-13.2%$122/sqft |
Source: Greater Greenville AOR #1584060 Report a problem | ||
| 3/25/2026 | Pending sale | $264,900$140/sqft |
Source: Greater Greenville AOR #1584060 Report a problem | ||
| 3/17/2026 | Price change | $264,900-3.7%$140/sqft |
Source: Greater Greenville AOR #1584060 Report a problem | ||
| 3/9/2026 | Listed for sale | $275,000$146/sqft |
Source: Greater Greenville AOR #1584060 Report a problem | ||
Public tax history
| Year | Property taxes | Tax assessment |
|---|---|---|
| 2025 | $1,283 +4.1% | $126,580 +15% |
| 2024 | $1,233 +57% | $110,080 |
| 2023 | $785 +2.2% | $110,080 |
| 2022 | $769 -13.5% | $110,080 |
| 2021 | $889 -29.5% | $110,080 +15% |
| 2020 | $1,260 +2.3% | $95,730 |
| 2019 | $1,232 +9.7% | $95,730 |
| 2018 | $1,123 | $95,730 +2399.5% |
| 2017 | $1,123 | $3,830 -96% |
| 2016 | $1,123 +5.6% | $95,730 |
| 2015 | $1,064 | $95,730 -5.3% |
| 2014 | $1,064 -3.9% | $101,117 |
| 2013 | $1,106 +4.2% | $101,117 |
| 2012 | $1,062 | -- |
| 2011 | $1,062 +0.2% | -- |
| 2010 | $1,061 | -- |
| 2009 | -- | -- |
| 2008 | -- | -- |
| 2007 | -- | -- |
| 2006 | -- | -- |
| 2005 | -- | -- |
| 2004 | -- | -- |
| 2003 | -- | -- |
| 2002 | -- | -- |
| 2001 | -- | -- |
| 2000 | -- | -- |
Find assessor info on the county website
Monthly payment
Est. payment
Payment breakdown
Explore the cost of this home by adjusting the details. Changes won't be saved.Climate risks
Neighborhood: 29605
Nearby schools
Schools provided by the listing agent
- Elementary: Thomas E. Kerns
- Middle: Hughes
- High: Southside
Source: Greater Greenville AOR. This data may not be complete. We recommend contacting the local school district to confirm school assignments for this home.
Similar homes
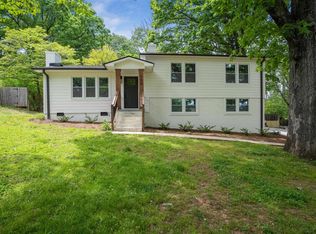
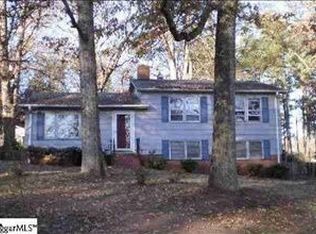
- $450,0003 bd4 ba2.2k sqft221 Tar Blvd, Greenville, SC 29605For Sale
 MLS ID #1602233, Chadwick Chambers, Wilson Associates. Greater Greenville AOR
 - $249,9003 bd3 ba1.8k sqft22 Taylor St, Greenville, SC 29605For Sale
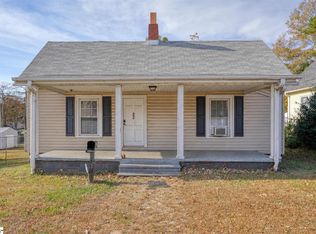 MLS ID #1602349, Rupesh Patel, Exp Realty, LLC. Greater Greenville AOR
 - $259,0003 bd2 ba1.2k sqft8 Bent Twig Dr, Greenville, SC 29605For Sale
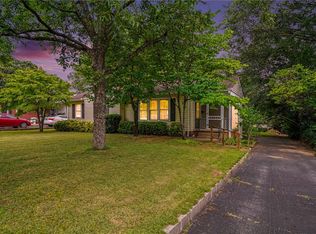 MLS ID #20304310, Heather Klepfer, My Upstate Home LLC. WUMLS
 - $435,0003 bd3 ba2.2k sqft202 Bright Water Ln, Greenville, SC 29609For Sale
 MLS ID #1601851, Julia Ross, BHHS C Dan Joyner - Midtown. Greater Greenville AOR
