Don't miss out on this great opportunity for this sweet home on a corner lot in beautiful Auburndale, Florida. This home just needs a little TLC. Great for families or just starting out. This 3 bedroom 2 bath home features a sunken living room with a beautiful stone fire place for those chilly Florida nights. Roof is only 2 years old. Fairly new A/C. Laundry inside. Street has cul de sac. This home needs a little TLC to make it your own. Closed in back porch with a covered patio for afternoon back porch barbeques with beautiful fenced in back yard. Close to shopping, schools and restaurants, I-4 between Tampa and Orlando. Washer and Dryer included.
Sold for $270,000
$270,000
102 KEITH COURT, AUBURNDALE, FL 33823
3beds
1,609sqft
Single Family Residence
Built in 1988
9,662 Square Feet Lot
$264,300 Zestimate®
$168/sqft
$1,950 Estimated rent
Home value
$264,300
$238,000 - $293,000
$1,950/mo
Zestimate® history
Owner options
List your home for rent
$1,950/mo
Rent Zestimate®
Find your next renter with Zillow Rental Manager. Plus, with online applications, you can quickly screen prospective tenants – for free.
$1,950/mo
Rent Zestimate®
Refinance and save
$1,841/mo
Est. payment
Refinancing to a lower rate could help reduce your monthly payments and save thousands over the life of the loan.
$1,841/mo
Est. payment
Explore your selling options
Work with a Zillow partner agent
Leverage their expertise and Zillow's premium Showcase listings to get your home seen by more buyers.
Get startedList with your own agent
Get your home in front of millions of buyers by listing it on Zillow.
Learn how to do itSell it yourself
Take full control of how buyers see your home on Zillow by listing For Sale by Owner (FSBO).
List your homeWhat's special
Stone fireplaceClosed in back porchCorner lotCovered patio
Zillow last checked:
Listing updated:
Listed by:
Rhonda Chastain 863-698-9801,
CENTURY 21 MYERS REALTY 863-875-5656
Bought with:
Madeleine Morrees Baez, 3564761
NAIM REAL ESTATE LLC
Source: Stellar MLS,MLS#: P4933317 Originating MLS: East Polk
Originating MLS: East Polk
Facts & features
Interior
Bedrooms & bathrooms
- Bedrooms: 3
- Bathrooms: 2
- Full bathrooms: 2
Rooms
- Room types: Attic
Primary bedroom
- Features: Ceiling Fan(s), Walk-In Closet(s)
- Level: First
- Dimensions: 14.7x11.11
Bedroom 2
- Features: Ceiling Fan(s), Built-in Closet
- Level: First
- Dimensions: 13.6x10.7
Bedroom 3
- Features: Ceiling Fan(s), Built-in Closet
- Level: First
- Dimensions: 14.2x10.6
Primary bathroom
- Features: Tub With Shower
- Level: First
- Dimensions: 13.5x10.7
Bathroom 2
- Features: Shower No Tub
- Level: First
- Dimensions: 6.9x4.11
Great room
- Features: Ceiling Fan(s)
- Level: First
- Dimensions: 26.3x16.6
Kitchen
- Features: Pantry
- Level: First
- Dimensions: 23x7.1
Laundry
- Level: First
- Dimensions: 6.1x5.6
Heating
- Central
Cooling
- Central Air
Appliances
- Included: Dishwasher, Disposal, Dryer, Electric Water Heater, Exhaust Fan, Range, Range Hood, Refrigerator, Washer
- Laundry: Electric Dryer Hookup, Inside, Laundry Room, Washer Hookup
Features
- Cathedral Ceiling(s), Ceiling Fan(s), Eating Space In Kitchen, Open Floorplan, Primary Bedroom Main Floor, Solid Wood Cabinets, Split Bedroom, Thermostat, Walk-In Closet(s)
- Flooring: Carpet, Tile
- Doors: French Doors, Sliding Doors
- Windows: Blinds, Window Treatments
- Has fireplace: Yes
- Fireplace features: Stone, Wood Burning
Interior area
- Total structure area: 2,442
- Total interior livable area: 1,609 sqft
Property
Parking
- Total spaces: 2
- Parking features: Garage - Attached
- Attached garage spaces: 2
Features
- Levels: One
- Stories: 1
- Exterior features: Irrigation System, Private Mailbox
Lot
- Size: 9,662 Square Feet
- Features: Corner Lot, Cul-De-Sac, City Lot
Details
- Additional structures: Shed(s)
- Parcel number: 252734304501000360
- Special conditions: None
Construction
Type & style
- Home type: SingleFamily
- Property subtype: Single Family Residence
Materials
- Block, Wood Siding
- Foundation: Slab
- Roof: Shingle
Condition
- New construction: No
- Year built: 1988
Utilities & green energy
- Sewer: Public Sewer
- Water: Public
- Utilities for property: Cable Available, Electricity Connected, Phone Available, Public, Sewer Connected, Street Lights, Water Connected
Community & HOA
Community
- Pet fee: $0 monthly
- Subdivision: JOHNSON HEIGHTS
HOA
- Has HOA: No
Location
- Region: Auburndale
Financial & listing details
- Price per square foot: $168/sqft
- Tax assessed value: $258,956
- Annual tax amount: $343
- Date on market: 1/15/2025
- Cumulative days on market: 5 days
- Listing terms: Cash,Conventional,FHA,VA Loan
- Ownership: Fee Simple
- Total actual rent: 0
- Electric utility on property: Yes
- Road surface type: Paved
Price history
| Date | Event | Price |
|---|---|---|
| 2/19/2025 | Sold | $270,000+0%$168/sqft |
Source:  Stellar MLS #P4933317 Report a problem Stellar MLS #P4933317 Report a problem | ||
| 1/20/2025 | Pending sale | $269,900$168/sqft |
Source: Stellar MLS #P4933317 Report a problem | ||
| 1/15/2025 | Listed for sale | $269,900+153.2%$168/sqft |
Source: Stellar MLS #P4933317 Report a problem | ||
| 3/22/2004 | Sold | $106,600$66/sqft |
Source: Public Record Report a problem | ||
Public tax history
| Year | Property taxes | Tax assessment |
|---|---|---|
| 2025 | $4,236 +1109.1% | $258,956 +173.4% |
| 2024 | $350 +2.2% | $94,725 +3% |
| 2023 | $343 -5% | $91,966 +3% |
| 2022 | $361 -1.4% | $89,287 +3% |
| 2021 | $366 +0.1% | $86,686 +1.4% |
| 2020 | $365 +0.8% | $85,489 +2.3% |
| 2019 | $363 | $83,567 +1.9% |
| 2018 | $363 +0% | $82,009 +2.1% |
| 2017 | $363 -2.2% | $80,322 +2.1% |
| 2016 | $371 -26.4% | $78,670 +0.7% |
| 2015 | $504 +5% | $78,123 +0.8% |
| 2014 | $480 -4.8% | $77,503 +1.5% |
| 2013 | $504 -24.1% | $76,358 +1.7% |
| 2012 | $664 -21.5% | $75,082 -11.6% |
| 2011 | $847 -27.8% | $84,897 -16.2% |
| 2010 | $1,173 -28.3% | $101,299 -17.3% |
| 2009 | $1,636 +7.5% | $122,434 +0.1% |
| 2008 | $1,522 | $122,312 |
| 2007 | -- | -- |
| 2006 | $1,942 | -- |
| 2005 | -- | -- |
| 2004 | $2,168 +55.2% | -- |
| 2003 | $1,397 -1.1% | $92,060 +0.6% |
| 2002 | $1,412 -21.8% | $91,530 +7.7% |
| 2001 | $1,806 | $84,950 |
Find assessor info on the county website
Neighborhood: 33823
Nearby homes
- $251,7003 bd2 ba1.3k sqft118 Keith Ct, Auburndale, FL 33823Off Market

- $250,5003 bd2 ba1.3k sqft104 Keith Ct, Auburndale, FL 33823Off Market
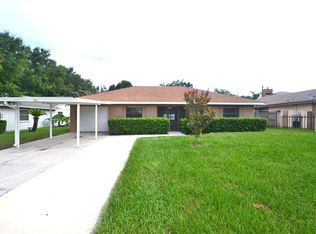
- $254,2003 bd2 ba1.3k sqft106 Keith Ct, Auburndale, FL 33823Off Market
- $350,0003 bd2 ba1.6k sqft101 Joshua Ct, Auburndale, FL 33823Sold

- $286,5003 bd2 ba1.5k sqft101 Brighton Way, Auburndale, FL 33823Off Market
- $299,2003 bd2 ba1.4k sqft103 Joshua Ct, Auburndale, FL 33823Off Market
- $237,8003 bd2 ba1.2k sqft101 Keith Ct, Auburndale, FL 33823Off Market
- $300,2003 bd2 ba1.5k sqft105 Joshua Ct, Auburndale, FL 33823Off Market
Nearby schools
GreatSchools rating
- 4/10Walter Caldwell Elementary SchoolGrades: PK-5Distance: 1.8 mi
- 3/10Jere L. Stambaugh Middle SchoolGrades: 6-8Distance: 1.6 mi
- 3/10Auburndale Senior High SchoolGrades: PK,9-12Distance: 1.5 mi
Schools provided by the listing agent
- Elementary: Caldwell Elem
- Middle: Stambaugh Middle
- High: Auburndale High School
Source: Stellar MLS. This data may not be complete. We recommend contacting the local school district to confirm school assignments for this home.
Get a cash offer in 3 minutes
Find out how much your home could sell for in as little as 3 minutes with a no-obligation cash offer.
Estimated market value
$264,300
Get a cash offer in 3 minutes
Find out how much your home could sell for in as little as 3 minutes with a no-obligation cash offer.
Estimated market value
$264,300
- Florida
- Polk County
- Auburndale
- 33823
- 102 KEITH COURT
