Skip main navigation
Off market
Street View
  • $879,100

    102 Kent Dr, North Wales, PA 19454

    4beds
    4baths
    3,500sqft
    SingleFamily
    Built in 1994
    0.3 Acres Lot
    $879,100 Zestimate®
    $251/sqft
    $4,339 Estimated rent

    Home value

    $879,100

    $835,000 - $923,000

    $4,339/mo

    Zestimate® history
    Loading
    Loading...

    Owner options

    List your home for rent

    $4,339/mo

    Rent Zestimate®

    Find your next renter with Zillow Rental Manager. Plus, with online applications, you can quickly screen prospective tenants – for free.

    Learn more

    $4,339/mo

    Rent Zestimate®

    Refinance and save

    $4,640/mo

    Est. payment

    Refinancing to a lower rate could help reduce your monthly payments and save thousands over the life of the loan.

    See today's rates

    $4,640/mo

    Est. payment

    Explore your selling options

    Work with a Zillow partner agent

    Leverage their expertise and Zillow's premium Showcase listings to get your home seen by more buyers.

    Get started

    List with your own agent

    Get your home in front of millions of buyers by listing it on Zillow.

    Learn how to do it

    Sell it yourself

    Take full control of how buyers see your home on Zillow by listing For Sale by Owner (FSBO).

    List your home

    What's special

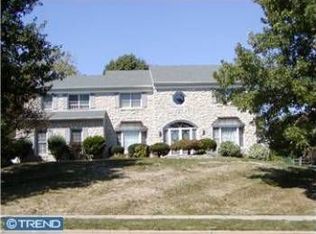
    Nestled atop a gently elevated lot, this meticulously maintained 4 BR, 3.5 BA brick front colonial is sure to please the most discriminating buyer. This much sought after original version of the Cutler built Waterford Elite floorplan boasts spectacular room sizes and a great layout for easy day to day living. Curved front walkway opens to a soaring two story foyer accented with custom wainscoting, dual coat closets, hardwood flooring and neutral d~cor. Formal living room, tastefully appointed with crown molding, pristine neutral carpeting, new double hung windows (2019) & bay window, opens to a HUGE oversized dining room complete with a second bay window (2015), crown & chair rail moldings and enough space to easily seat 10-12 guests; perfect for entertaining family and friends! The gourmet kitchen is a chef's delight featuring beautiful white cabinetry, under cabinet lighting, oversized center island with breakfast bar, gas cooktop, double sink, custom tile backsplash, new garbage disposal (2013), new LG refrigerator (2011), volumes of counter space for easy food preparation and a cozy breakfast room with exit to a recently refinished custom deck. The architectural details of the family room truly make this area the heart of the home. Anchored by a grand floor to ceiling stone fireplace with raised hearth, the sun-drenched family room also boasts new dual skylights (2015), wet bar, cathedral ceiling, recessed lighting, ceiling fan, rear staircase, sliding door exit and new double hung windows (2015) w/ sunrise windows above. Elegantly appointed master bedroom includes a tray ceiling, new windows (2019), walk-in closet and a spacious full bath with vaulted ceiling, dual sinks, make-up counter, soaking tub, new windows (2019), custom tile flooring and a beautifully updated shower with custom shower door. Princess suite with a pristine full bath and two additional jack-n-jill style bedrooms with a third full bath complete the upstairs living level. Private first floor study with double French door entry, main level laundry, full unfinished basement, security system and a 2 car side entry garage w/ new garage doors (2009) & new openers (2015/16). Updated landscaping, exterior capping on windows, doors & sills, new front storm door (2005), extended driveway (2017) and custom deck w/ gas line for outdoor grill. New LENNOX HVAC system (2018) w/ programmable thermostat & transferable warranty, new roof (2012) and new tankless hot water system (2009). Desirable North Penn Schools. Don't miss this amazing Montgomery Township home. Close to major roads, area shopping, J&J and Merck; this property is a MUST SEE on your home tour! 2019-06-21

    This property is not currently displayed as for sale or rent on Zillow. This may be different from what's on other websites or public sources.
    Facts & features

    Interior

    Bedrooms & bathrooms
    • Bedrooms: 4
    • Bathrooms: 4
    Heating
    • Forced air, Gas
    Cooling
    • Central
    Appliances
    • Included: Dishwasher, Dryer, Garbage disposal, Microwave, Refrigerator, Washer
    Features
    • Master Bath(s), Crown Moldings, Recessed Lighting, Wet/Dry Bar, Chair Railings, Wainscotting, Double/Dual Staircase, CeilngFan(s), Family Room Off Kitchen, Kitchen - Island, Stall Shower, Carpet, Pantry
    • Flooring: Hardwood
    • Has fireplace: Yes
    Interior area
    • Total interior livable area: 3,500 sqft

    Property

    Parking
    • Total spaces: 2
    • Parking features: Garage - Attached
    Features
    • Exterior features: Other
    Lot
    • Size: 0.3 Acres
    Details
    • Parcel number: 460001732211

    Construction

    Type & style
    • Home type: SingleFamily
    • Architectural style: Colonial
    Condition
    • Year built: 1994

    Community & HOA

    Location
    • Region: North Wales

    Financial & listing details

    • Price per square foot: $251/sqft
    • Tax assessed value: $271,170
    • Annual tax amount: $10,599

    Price history

    DateEventPrice
    7/5/2019Sold$561,000+0.2%$160/sqft
    Source: Public Record Report a problem
    5/2/2019Pending sale$560,000$160/sqft
    Source: BHHS Fox & Roach Collegeville #PAMC605884 Report a problem
    4/25/2019Listed for sale$560,000+97.9%$160/sqft
    Source: BHHS Fox & Roach-Collegeville #PAMC605884 Report a problem
    11/3/1995Sold$283,000-2.4%$81/sqft
    Source: Public Record Report a problem
    12/30/1994Sold$289,950$83/sqft
    Source: Public Record Report a problem

    Public tax history

    YearProperty taxesTax assessment
    2025$10,599 +6.3%$271,170
    2024$9,967 $271,170
    2023$9,967 +7%$271,170
    2022$9,312 +6.4%$271,170
    2021$8,755 +2.7%$271,170
    2020$8,524 +1.9%$271,170
    2019$8,365 +2.8%$271,170
    2018$8,138 +3%$271,170
    2017$7,901 +2%$271,170
    2016$7,748 +2.7%$271,170
    2015$7,545 +1.7%$271,170
    2014$7,416 +1.4%$271,170
    2013$7,313 +1.4%$271,170
    2012$7,213 +1.7%$271,170
    2011$7,089 +2.4%$271,170
    2010$6,922 +3.2%$271,170
    2009$6,705 +3.6%$271,170
    2008$6,470 +2.1%--
    2007$6,334 +2.9%--
    2006$6,155 +2.5%--
    2005$6,006 +3.6%--
    2004$5,798 -0.1%--
    2003$5,801 -0.4%--
    2002$5,822 +9.1%--
    2000$5,336 +1.9%--
    1999$5,237 --
    Find assessor info on the county website

    Neighborhood: 19454

    Nearby schools

    GreatSchools rating
    Schools provided by the listing agent
    • Elementary: Gwyn-Nor
    • Middle: Pennbrook
    • High: North Penn Senior
    • District: North Penn

    Source: The MLS. This data may not be complete. We recommend contacting the local school district to confirm school assignments for this home.

    Get a cash offer in 3 minutes
    Find out how much your home could sell for in as little as 3 minutes with a no-obligation cash offer.
    Estimated market value
    $879,100
    Get a cash offer in 3 minutes
    Find out how much your home could sell for in as little as 3 minutes with a no-obligation cash offer.
    Estimated market value
    $879,100