If you've been wanting to find the perfect intersection of home and lifestyle, welcome to 102 Kettering Ln.! Nestled in the picturesque Wimbledon Subdivision, your new home offers 4 bedrooms, including a spacious 1st floor Owner's Suite. Complemented by a screened in porch that offers tranquility, and a finished bonus room above the detached 2 car garage, perfect for work or play.
Explore the greenway trails, six clay tennis courts, swimming pool, clubhouse, and workout room available to you, and be sure to greet your neighbors as there is never a shortage of friendly faces.
Minutes from Downtown Cary, Fenton, and RDU Airport, the location is unbeatable! Welcome home!
Sold for $655,000
$655,000
102 Kettering Ln, Cary, NC 27511
4beds
2,424sqft
Single Family Residence
Built in 1988
9,147 Square Feet Lot
$728,400 Zestimate®
$270/sqft
$2,677 Estimated rent
Home value
$728,400
$685,000 - $779,000
$2,677/mo
Zestimate® history
Owner options
List your home for rent
$2,677/mo
Rent Zestimate®
Find your next renter with Zillow Rental Manager. Plus, with online applications, you can quickly screen prospective tenants – for free.
$2,677/mo
Rent Zestimate®
Refinance and save
$4,176/mo
Est. payment
Refinancing to a lower rate could help reduce your monthly payments and save thousands over the life of the loan.
$4,176/mo
Est. payment
Explore your selling options
Work with a Zillow partner agent
Leverage their expertise and Zillow's premium Showcase listings to get your home seen by more buyers.
Get startedList with your own agent
Get your home in front of millions of buyers by listing it on Zillow.
Learn how to do itSell it yourself
Take full control of how buyers see your home on Zillow by listing For Sale by Owner (FSBO).
List your homeWhat's special
Finished bonus roomWorkout roomScreened in porchPicturesque wimbledon subdivisionClay tennis courts
Zillow last checked:
Listing updated:
Listed by:
Fred Johnson 919-527-3156,
EXP Realty LLC
Bought with:
Sam Guemple, 278451
Keller Williams Legacy
Source: Doorify MLS,MLS#: 10020630
Facts & features
Interior
Bedrooms & bathrooms
- Bedrooms: 4
- Bathrooms: 3
- Full bathrooms: 2
- 1/2 bathrooms: 1
Primary bedroom
- Level: Main
- Area: 199.5 Square Feet
- Dimensions: 13.3 x 15
Bedroom 2
- Level: Second
- Area: 113.3 Square Feet
- Dimensions: 10.3 x 11
Bedroom 3
- Level: Second
- Area: 112.27 Square Feet
- Dimensions: 10.3 x 10.9
Bedroom 4
- Level: Second
- Area: 148.48 Square Feet
- Dimensions: 11.6 x 12.8
Bonus room
- Level: Additional
- Area: 371.25 Square Feet
- Dimensions: 16.5 x 22.5
Breakfast room
- Level: Main
- Area: 72 Square Feet
- Dimensions: 8 x 9
Dining room
- Level: Main
- Area: 164.98 Square Feet
- Dimensions: 11.3 x 14.6
Family room
- Level: Main
- Area: 280.56 Square Feet
- Dimensions: 16.7 x 16.8
Kitchen
- Level: Main
- Area: 154.44 Square Feet
- Dimensions: 11.7 x 13.2
Living room
- Level: Main
- Area: 169.36 Square Feet
- Dimensions: 11.6 x 14.6
Utility room
- Level: Second
- Area: 88.92 Square Feet
- Dimensions: 7.6 x 11.7
Heating
- Natural Gas
Cooling
- Central Air
Appliances
- Included: Convection Oven, Dishwasher, Electric Cooktop, Freezer, Gas Water Heater, Ice Maker, Microwave, Refrigerator, Stainless Steel Appliance(s), Washer/Dryer
Features
- Ceiling Fan(s), Crown Molding, Double Vanity, Entrance Foyer, Granite Counters, High Ceilings, Pantry, Storage, Walk-In Closet(s), Walk-In Shower
- Flooring: Carpet, Ceramic Tile, Hardwood, Tile
Interior area
- Total structure area: 2,424
- Total interior livable area: 2,424 sqft
- Finished area above ground: 2,424
- Finished area below ground: 0
Property
Parking
- Total spaces: 2
- Parking features: Detached, Driveway, Garage, Garage Door Opener
- Garage spaces: 2
- Has uncovered spaces: Yes
Features
- Levels: One and One Half
- Stories: 1
- Patio & porch: Screened
- Exterior features: Garden
- Pool features: Community
- Fencing: None
Lot
- Size: 9,147 Square Feet
- Features: Back Yard, Few Trees, Garden, Level
Details
- Additional structures: Garage(s)
- Parcel number: LO27 THE COVENTRY BM1986560
- Special conditions: Standard
Construction
Type & style
- Home type: SingleFamily
- Architectural style: Traditional
- Property subtype: Single Family Residence
Materials
- Brick
- Foundation: Slab
- Roof: Shingle
Condition
- Updated/Remodeled
- New construction: No
- Year built: 1988
Utilities & green energy
- Sewer: Public Sewer, Community Sewer
- Water: Public
- Utilities for property: Cable Available, Electricity Connected, Natural Gas Available, Natural Gas Connected, Phone Available, Water Available, Water Connected
Community & HOA
Community
- Features: Fitness Center, Park, Pool, Street Lights, Sidewalks, Tennis Court(s)
- Subdivision: Wimbledon Racquet
HOA
- Has HOA: Yes
- Amenities included: Clubhouse, Fitness Center, Landscaping, Maintenance Grounds, Management, Playground, Parking, Pond Year Round, Tennis Court(s), Trail(s)
- Services included: Maintenance Grounds, Road Maintenance, Special Assessments, Storm Water Maintenance
- HOA fee: $100 monthly
- HOA name: Wimbledon HOA- Towne Properties
- HOA phone: 919-878-7878
Location
- Region: Cary
Financial & listing details
- Price per square foot: $270/sqft
- Tax assessed value: $674,187
- Annual tax amount: $4,643
- Date on market: 4/17/2024
- Listing agreement: Exclusive Right To Sell
- Listing terms: Cash,Conventional,FHA,VA Loan
- Road surface type: Paved
Price history
| Date | Event | Price |
|---|---|---|
| 5/28/2024 | Sold | $655,000$270/sqft |
Source:  Doorify MLS #10020630 Report a problem Doorify MLS #10020630 Report a problem | ||
| 4/23/2024 | Pending sale | $655,000$270/sqft |
Source: Doorify MLS #10020630 Report a problem | ||
| 4/17/2024 | Listed for sale | $655,000$270/sqft |
Source: Doorify MLS #10020630 Report a problem | ||
| 4/8/2024 | Pending sale | $655,000$270/sqft |
Source: Doorify MLS #10020630 Report a problem | ||
| 4/5/2024 | Listed for sale | $655,000$270/sqft |
Source: Doorify MLS #10020630 Report a problem | ||
Public tax history
| Year | Property taxes | Tax assessment |
|---|---|---|
| 2025 | $5,612 +13.2% | $652,403 +10.8% |
| 2024 | $4,956 +6.7% | $588,714 +27.6% |
| 2023 | $4,644 +3.9% | $461,496 |
| 2022 | $4,471 +2.1% | $461,496 |
| 2021 | $4,381 -0.5% | $461,496 |
| 2020 | $4,404 +7.7% | $461,496 +21.5% |
| 2019 | $4,088 | $379,897 |
| 2018 | $4,088 +10.9% | $379,897 |
| 2017 | $3,686 +1.5% | $379,897 |
| 2016 | $3,631 -5.1% | $379,897 -1.7% |
| 2015 | $3,825 +6.1% | $386,475 |
| 2014 | $3,606 | $386,475 |
| 2013 | -- | $386,475 |
| 2012 | -- | $386,475 |
| 2011 | -- | $386,475 |
| 2010 | -- | $386,475 |
| 2009 | -- | $386,475 |
| 2008 | -- | -- |
| 2007 | -- | -- |
| 2006 | -- | -- |
| 2005 | -- | -- |
| 2004 | -- | -- |
| 2003 | -- | -- |
| 2002 | -- | -- |
| 2001 | -- | -- |
Find assessor info on the county website
Neighborhood: 27511
Nearby homes
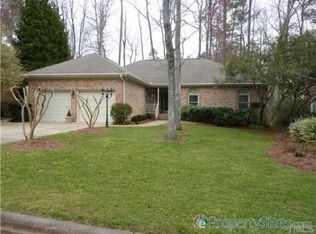
- $629,4003 bd2 ba2.1k sqft104 Kettering Ln, Cary, NC 27511Off Market
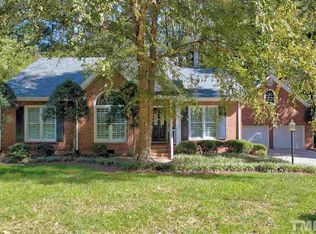
- $775,7004 bd2 ba2.3k sqft100 Kettering Ln, Cary, NC 27511Off Market
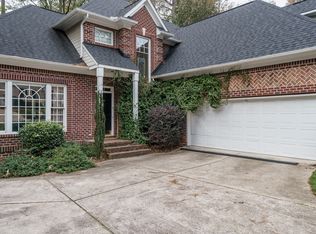
- $802,1004 bd4 ba3.4k sqft105 Drysdale Ct, Cary, NC 27511Off Market
- $713,400-- bd3 ba2.6k sqft106 Kettering Ln, Cary, NC 27511Off Market
- $660,100-- bd5 ba2.7k sqft103 Kettering Ln, Cary, NC 27511Off Market
- $649,5003 bd2 ba2.8k sqft101 Kettering Ln, Cary, NC 27511Off Market
- $855,9004 bd3 ba3.7k sqft107 Drysdale Ct, Cary, NC 27511Off Market
- $637,300-- bd2 ba2.2k sqft103 Drysdale Ct, Cary, NC 27511Off Market
Nearby schools
GreatSchools rating
- 7/10Briarcliff ElementaryGrades: PK-5Distance: 1.2 mi
- 8/10East Cary Middle SchoolGrades: 6-8Distance: 2.2 mi
- 7/10Cary HighGrades: 9-12Distance: 1.6 mi
Schools provided by the listing agent
- Elementary: Wake - Briarcliff Elementary
- Middle: Wake - Reedy Creek Middle
- High: Wake - Cary High
Source: Doorify MLS. This data may not be complete. We recommend contacting the local school district to confirm school assignments for this home.
Get a cash offer in 3 minutes
Find out how much your home could sell for in as little as 3 minutes with a no-obligation cash offer.
Estimated market value
$728,400
Get a cash offer in 3 minutes
Find out how much your home could sell for in as little as 3 minutes with a no-obligation cash offer.
Estimated market value
$728,400
- North Carolina
- Wake County
- Cary
- 27511
- 102 Kettering Ln
