Wow! Three story home, on almost one third acre, culdesac lot, big backyard, pool, spa, 3 car garage in Woodcreek planned community, around the corner from elementary school. Meticulously maintained and loaded with upgrades:hardwood floors on most of first and second levels, plantation shutters,8 foot doors, epoxy floor in garage, Jellyfish lights,8 ft board on board fence and so much more! Master and study on first level, large gameroom, 3 bedrooms on 2nd level, large bonus room with bath up - could be used as media room, bedroom, exercise room, you name it. Island kitchen with granite tops. Kitchenaid stainless dishwasher and microwave replaced 2023.master has double doors leading to pool area. M bath has granite countertops, big walk in closet. Pool and spa with covered screen patio is great for entertaining and has plenty of privacy. Don't miss the large additional yard through the gate on left. Smoke free and pet free home.Grab it before it is gone!
Sold
Price Unknown
102 King Ct, Fate, TX 75087
4beds
4,304sqft
Single Family Residence
Built in 2010
0.3 Acres Lot
$610,000 Zestimate®
$--/sqft
$4,742 Estimated rent
Home value
$610,000
$580,000 - $647,000
$4,742/mo
Zestimate® history
Owner options
List your home for rent
$4,742/mo
Rent Zestimate®
Find your next renter with Zillow Rental Manager. Plus, with online applications, you can quickly screen prospective tenants – for free.
$4,742/mo
Rent Zestimate®
Refinance and save
$624/mo
Est. payment
Refinancing to a lower rate could help reduce your monthly payments and save thousands over the life of the loan.
$624/mo
Est. payment
Explore your selling options
Work with a Zillow partner agent
Leverage their expertise and Zillow's premium Showcase listings to get your home seen by more buyers.
Get startedList with your own agent
Get your home in front of millions of buyers by listing it on Zillow.
Learn how to do itSell it yourself
Take full control of how buyers see your home on Zillow by listing For Sale by Owner (FSBO).
List your homeWhat's special
Large bonus roomBig backyardLarge additional yardEpoxy floorCuldesac lotCovered screen patioGranite countertops
Zillow last checked:
Listing updated:
Listed by:
Michelle Jones 0395273 214-280-9384,
Coldwell Banker Apex, REALTORS 972-727-3377
Bought with:
Andrea Gonterman
Ebby Halliday, REALTORS
Source: NTREIS,MLS#: 20528707
Facts & features
Interior
Bedrooms & bathrooms
- Bedrooms: 4
- Bathrooms: 4
- Full bathrooms: 2
- 1/2 bathrooms: 2
Primary bedroom
- Features: Double Vanity, Garden Tub/Roman Tub, Separate Shower, Walk-In Closet(s)
- Level: First
- Dimensions: 17 x 15
Bedroom
- Level: Second
- Dimensions: 12 x 12
Bedroom
- Level: Second
- Dimensions: 14 x 11
Bedroom
- Level: Second
- Dimensions: 13 x 12
Bonus room
- Level: Third
- Dimensions: 25 x 18
Breakfast room nook
- Level: First
- Dimensions: 12 x 11
Dining room
- Level: First
- Dimensions: 15 x 13
Game room
- Level: Second
- Dimensions: 21 x 16
Kitchen
- Features: Breakfast Bar, Built-in Features, Granite Counters, Kitchen Island, Pantry
- Level: First
- Dimensions: 15 x 13
Living room
- Features: Fireplace
- Level: First
- Dimensions: 18 x 17
Office
- Level: First
- Dimensions: 13 x 12
Utility room
- Features: Built-in Features, Utility Room
- Level: First
- Dimensions: 9 x 5
Heating
- Central, Natural Gas, Zoned
Cooling
- Central Air, Ceiling Fan(s), Electric, Zoned
Appliances
- Included: Dishwasher, Disposal, Gas Range, Microwave
- Laundry: Laundry in Utility Room
Features
- Built-in Features, Decorative/Designer Lighting Fixtures, Granite Counters, High Speed Internet, Kitchen Island, Multiple Staircases, Vaulted Ceiling(s), Walk-In Closet(s), Wired for Sound
- Flooring: Carpet, Wood
- Windows: Shutters
- Has basement: No
- Number of fireplaces: 1
- Fireplace features: Family Room, Gas Log
Interior area
- Total interior livable area: 4,304 sqft
Property
Parking
- Total spaces: 3
- Parking features: Door-Multi, Door-Single, Driveway, Epoxy Flooring, Garage Faces Front, Garage, Garage Door Opener
- Attached garage spaces: 3
- Has uncovered spaces: Yes
Features
- Levels: Three Or More
- Stories: 3
- Patio & porch: Screened, Covered
- Pool features: Gunite, Heated, Outdoor Pool, Pool, Pool/Spa Combo, Community
- Fencing: Wood
Lot
- Size: 0.3 Acres
- Dimensions: 34 x 32 x 139 x 129 x 131
- Features: Back Yard, Cul-De-Sac, Interior Lot, Irregular Lot, Lawn, Landscaped, Subdivision, Sprinkler System
Details
- Parcel number: 000000069880
Construction
Type & style
- Home type: SingleFamily
- Architectural style: Traditional,Detached
- Property subtype: Single Family Residence
Materials
- Brick, Rock, Stone
- Foundation: Slab
- Roof: Composition
Condition
- Year built: 2010
Utilities & green energy
- Sewer: Public Sewer
- Water: Public
- Utilities for property: Natural Gas Available, Sewer Available, Separate Meters, Water Available
Community & HOA
Community
- Features: Clubhouse, Fitness Center, Fishing, Playground, Park, Pool, Trails/Paths, Curbs, Sidewalks
- Subdivision: Woodcreek Ph 1-C
HOA
- Has HOA: Yes
- Services included: All Facilities, Association Management, Maintenance Grounds
- HOA fee: $624 annually
- HOA name: Town Square Assoc.
- HOA phone: 972-722-6484
Location
- Region: Fate
Financial & listing details
- Tax assessed value: $588,624
- Annual tax amount: $8,888
- Date on market: 2/16/2024
- Cumulative days on market: 43 days
- Listing terms: Cash,Conventional
- Exclusions: CCTV equipment in closet excluded but security cameras stay.Both mounted TV's stay.Bookshelves in study not attached and don't stay.
Price history
| Date | Event | Price |
|---|---|---|
| 5/23/2024 | Sold | -- |
Source: NTREIS #20528707 Report a problem | ||
| 5/23/2024 | Listed for sale | $599,900$139/sqft |
Source:  Coldwell Banker Apex, Realtors #20528707 Report a problem Coldwell Banker Apex, Realtors #20528707 Report a problem | ||
| 4/25/2024 | Pending sale | $599,900$139/sqft |
Source: NTREIS #20528707 Report a problem | ||
| 3/30/2024 | Contingent | $599,900$139/sqft |
Source: NTREIS #20528707 Report a problem | ||
| 3/17/2024 | Price change | $599,900-7.7%$139/sqft |
Source: NTREIS #20528707 Report a problem | ||
| 2/16/2024 | Listed for sale | $649,900$151/sqft |
Source: NTREIS #20528707 Report a problem | ||
Public tax history
| Year | Property taxes | Tax assessment |
|---|---|---|
| 2025 | $8,888 +4.9% | $588,624 +12.2% |
| 2024 | $8,474 +15.3% | $524,761 +10% |
| 2023 | $7,350 -11.2% | $477,055 +10% |
| 2022 | $8,279 -0.8% | $433,686 +10% |
| 2021 | $8,342 +3.7% | $394,260 +3.2% |
| 2020 | $8,042 | $381,910 +0.4% |
| 2019 | -- | $380,500 +3% |
| 2018 | $8,654 +6.1% | $369,400 +9.7% |
| 2017 | $8,160 +2.3% | $336,630 +5.4% |
| 2016 | $7,975 | $319,430 +5.6% |
| 2015 | $7,975 | $302,470 +1.3% |
| 2014 | $7,975 | $298,650 +1.5% |
| 2013 | -- | $294,210 +0.4% |
| 2012 | -- | $293,110 |
| 2011 | -- | $293,110 |
Find assessor info on the county website
Neighborhood: 75087
Nearby homes
- $576,3004 bd4 ba4.2k sqft104 King Ct, Fate, TX 75087Off Market
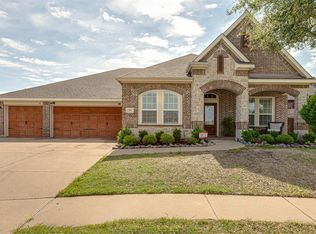
- $412,6003 bd2 ba2.5k sqft100 King Ct, Fate, TX 75087Off Market
- $495,6005 bd3 ba3.2k sqft716 Baxter Trl, Fate, TX 75087Off Market
- $432,4004 bd4 ba3k sqft633 Grisham Dr, Fate, TX 75087Off Market
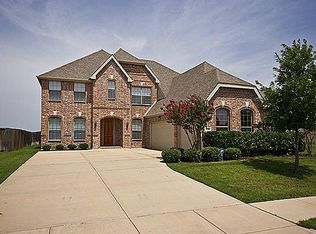
- $412,8003 bd2 ba2.2k sqft635 Grisham Dr, Fate, TX 75087Off Market
- $540,9003 bd3 ba2.6k sqft105 King Ct, Fate, TX 75087Off Market
- $518,8006 bd4 ba3.8k sqft631 Grisham Dr, Fate, TX 75087Off Market
- $418,4003 bd2 ba2.6k sqft714 Baxter Trl, Fate, TX 75087Off Market
Nearby schools
GreatSchools rating
- 8/10Billie Stevenson Elementary SchoolGrades: PK-6Distance: 0.2 mi
- 7/10Herman E Utley Middle SchoolGrades: 7-8Distance: 3.7 mi
- 9/10Rockwall High SchoolGrades: 9-12Distance: 4.7 mi
Schools provided by the listing agent
- Elementary: Billie Stevenson
- Middle: Herman E Utley
- High: Rockwall
- District: Rockwall ISD
Source: NTREIS. This data may not be complete. We recommend contacting the local school district to confirm school assignments for this home.
Get a cash offer in 3 minutes
Find out how much your home could sell for in as little as 3 minutes with a no-obligation cash offer.
Estimated market value
$610,000
Get a cash offer in 3 minutes
Find out how much your home could sell for in as little as 3 minutes with a no-obligation cash offer.
Estimated market value
$610,000
- Texas
- Rockwall County
- Fate
- 75087
- 102 King Ct
