Welcome to a home that lives large, offering versatility, storage, and over an acre with no HOA. Recent updates include refreshed bathrooms, enhanced lighting, a new downstairs HVAC system, and a new pool liner. The outdoor space is designed for both relaxation and entertaining, featuring an expansive deck, patio, and dedicated grilling area—perfect for gatherings or quiet evenings at home. The pool provides a refreshing retreat, while the spacious yard offers room to play, garden, or unwind. A detached garage with workshop space adds flexibility for hobbies, storage, or projects, and the RV hookup is an added bonus. Inside, enjoy an open flow from the kitchen to dining, family, and sitting area. The main level offers a primary suite, 2 bedrooms, and 2 full bathrooms for one-level living with the added bonus of an upstairs with an additional bedroom, full bath, spacious loft, and flex space for an additional bedroom or in-law suite.
Sold
$499,900
102 Kings Point Ave, Smithfield, VA 23430
4beds
2,509sqft
Single Family Residence
Built in 2003
1.11 Acres Lot
$501,300 Zestimate®
$199/sqft
$2,888 Estimated rent
Home value
$501,300
Estimated sales range
Not available
$2,888/mo
Zestimate® history
Owner options
List your home for rent
$2,888/mo
Rent Zestimate®
Find your next renter with Zillow Rental Manager. Plus, with online applications, you can quickly screen prospective tenants – for free.
$2,888/mo
Rent Zestimate®
Refinance and save
$3,157/mo
Est. payment
Refinancing to a lower rate could help reduce your monthly payments and save thousands over the life of the loan.
$3,157/mo
Est. payment
Explore your selling options
Work with a Zillow partner agent
Leverage their expertise and Zillow's premium Showcase listings to get your home seen by more buyers.
Get startedList with your own agent
Get your home in front of millions of buyers by listing it on Zillow.
Learn how to do itSell it yourself
Take full control of how buyers see your home on Zillow by listing For Sale by Owner (FSBO).
List your homeWhat's special
Dedicated grilling areaExpansive deckRv hookup
Zillow last checked:
Listing updated:
Listed by:
Amanda Emanuel,
BHHS RW Towne Realty 757-935-9000
Bought with:
Sarah Rowe
Iron Valley Real Estate Prestige
Source: REIN Inc.,MLS#: 10624176
Facts & features
Interior
Bedrooms & bathrooms
- Bedrooms: 4
- Bathrooms: 3
- Full bathrooms: 3
Rooms
- Room types: 1st Floor BR, 1st Floor Primary BR, Assigned Storage, Attic, Breakfast Area, PBR with Bath, Office/Study, Rec Room, Spare Room, Utility Room, Workshop
Primary bedroom
- Level: First
Utility room
- Level: First
Heating
- Heat Pump
Cooling
- Central Air
Appliances
- Included: Dishwasher, Disposal, Microwave, Electric Range, Refrigerator, Electric Water Heater
- Laundry: Dryer Hookup, Washer Hookup
Features
- Bar, Primary Sink-Double, Ceiling Fan(s), Entrance Foyer, In-Law Floorplan
- Flooring: Carpet, Laminate/LVP, Vinyl
- Basement: Crawl Space
- Attic: Walk-In
- Has fireplace: No
Interior area
- Total interior livable area: 2,509 sqft
Property
Parking
- Total spaces: 1
- Parking features: Garage Det 1 Car, Driveway, Garage Door Opener
- Garage spaces: 1
- Has uncovered spaces: Yes
Features
- Stories: 2
- Patio & porch: Porch
- Exterior features: Tagged Items
- Pool features: Above Ground
- Fencing: Back Yard,Fenced
- Waterfront features: Not Waterfront
Lot
- Size: 1.11 Acres
Details
- Parcel number: 13D06001
Construction
Type & style
- Home type: SingleFamily
- Architectural style: Cape Cod
- Property subtype: Single Family Residence
Materials
- Vinyl Siding
- Roof: Asphalt Shingle
Condition
- New construction: No
- Year built: 2003
Utilities & green energy
- Sewer: Septic on Waiver
- Water: Well
Community & HOA
Community
- Subdivision: Wrenns Mill Estates
HOA
- Has HOA: No
Location
- Region: Smithfield
Financial & listing details
- Price per square foot: $199/sqft
- Tax assessed value: $430,500
- Annual tax amount: $3,377
- Date on market: 3/9/2026
- Listing terms: Relocation Property
Price history
Price history is unavailable.
Public tax history
| Year | Property taxes | Tax assessment |
|---|---|---|
| 2025 | $3,336 +6.2% | $430,500 |
| 2024 | $3,143 +2.8% | $430,500 |
| 2023 | $3,057 +30.5% | $430,500 +59.9% |
| 2022 | $2,342 | $269,200 |
| 2021 | $2,342 | $269,200 |
| 2020 | $2,342 | $269,200 |
| 2019 | $2,342 +18.8% | $269,200 +19.4% |
| 2018 | $1,971 | $225,500 |
| 2016 | $1,971 -7.5% | $225,500 |
| 2015 | $2,132 | $225,500 -6.9% |
| 2014 | $2,132 | $242,300 |
| 2013 | $2,132 +35.3% | $242,300 |
| 2012 | $1,575 -8.9% | -- |
| 2011 | $1,730 +35.5% | -- |
| 2010 | $1,276 | -- |
| 2009 | -- | -- |
| 2008 | -- | -- |
| 2007 | -- | -- |
| 2005 | -- | -- |
| 2004 | -- | -- |
| 2003 | -- | -- |
Find assessor info on the county website
Neighborhood: 23430
Nearby homes
- $418,3003 bd3 ba1.7k sqft104 Kings Point Ave, Smithfield, VA 23430Off Market
- $448,5003 bd2 ba1.9k sqft100 Kings Point Ave, Smithfield, VA 23430Off Market
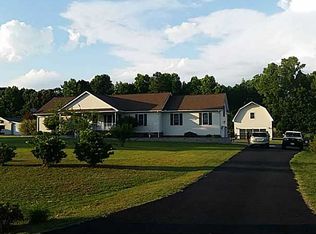
- $406,8003 bd2 ba1.6k sqft201 Plantation Ln, Smithfield, VA 23430Off Market
- $627,0004 bd2 ba2.3k sqft106 Kings Point Ave, Smithfield, VA 23430Off Market
- $562,4004 bd3 ba2.6k sqft103 Kings Point Ave, Smithfield, VA 23430Off Market
- $397,9003 bd2 ba1.5k sqft98 Kings Point Ln, Smithfield, VA 23430Off Market
- $700,4834 bd4 ba2.6k sqft8577 Old Stage Hwy, Smithfield, VA 23430Sold
- $525,4004 bd3 ba2.8k sqft101 Kings Point Ave, Smithfield, VA 23430Off Market
Nearby schools
GreatSchools rating
- 6/10Hardy Elementary SchoolGrades: PK-4Distance: 1.2 mi
- 7/10Smithfield Middle SchoolGrades: 7-8Distance: 6.2 mi
- 5/10Smithfield High SchoolGrades: 9-12Distance: 6.3 mi
Schools provided by the listing agent
- Elementary: Hardy Elementary
- Middle: Smithfield Middle
- High: Smithfield
Source: REIN Inc.. This data may not be complete. We recommend contacting the local school district to confirm school assignments for this home.
Sell for more on Zillow
Get a Zillow Showcase℠ listing at no additional cost and you could sell for .
$501,300
2% more
+$10,026
With Zillow Showcase(estimated)
$511,326
Sell for more on Zillow
Get a Zillow Showcase℠ listing at no additional cost and you could sell for .
$501,300
2% more
+$10,026
With Zillow Showcase(estimated)
$511,326
- Virginia
- Isle of Wight County
- Smithfield
- 23430
- 102 Kings Point Ave
