Skip main navigation
Sold for $379,000
  • $379,000

    102 Kinlee Ct, Pendleton, SC 29670

    4beds
    2,204sqft
    Single Family Residence
    Built in ----
    -- sqft lot
    $379,200 Zestimate®
    $172/sqft
    $2,126 Estimated rent

    Home value

    $379,200

    $360,000 - $398,000

    $2,126/mo

    Zestimate® history
    Loading
    Loading...

    Owner options

    List your home for rent

    $2,126/mo

    Rent Zestimate®

    Find your next renter with Zillow Rental Manager. Plus, with online applications, you can quickly screen prospective tenants – for free.

    Learn more

    $2,126/mo

    Rent Zestimate®

    Refinance and save

    $2,255/mo

    Est. payment

    Refinancing to a lower rate could help reduce your monthly payments and save thousands over the life of the loan.

    See today's rates

    $2,255/mo

    Est. payment

    Explore your selling options

    Work with a Zillow partner agent

    Leverage their expertise and Zillow's premium Showcase listings to get your home seen by more buyers.

    Get started

    List with your own agent

    Get your home in front of millions of buyers by listing it on Zillow.

    Learn how to do it

    Sell it yourself

    Take full control of how buyers see your home on Zillow by listing For Sale by Owner (FSBO).

    List your home

    What's special

    Stunning in-ground saltwater poolGarden tubQuiet cul-de-sacSpacious half-acre lotVersatile great roomWell-appointed galley kitchenAttached two-car garage
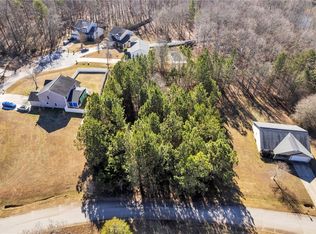
    A home that truly checks all the boxes! This beautiful 4-bedroom, 3-bath home is tucked away on a quiet cul-de-sac and features a private backyard in-ground pool oasis just waiting for its new owners. And yes, there's no HOA and it's located in the highly sought-after Wren School District. Situated on a spacious half-acre lot, the fenced backyard offers exceptional privacy with no homes behind the property. The stunning in-ground saltwater pool is perfect for summer fun and relaxing weekends. A dedicated playground area provides space for little ones to enjoy, while a storage building keeps all your lawn and garden essentials neatly organized. Step past the inviting rocking chair front porch and into a versatile great room which connects openly into a formal dining room. This flows seamlessly into a well-appointed galley kitchen. Beyond the kitchen is an additional open family space ideal for casual dining or gathering with guests. With direct access from the kitchen to the backyard, indoor-outdoor entertaining is effortless, making pool days and cookouts a breeze. Upstairs, a spacious landing provides access to all four bedrooms and the conveniently located laundry room. The generous primary suite features an en-suite bath with double vanities, a garden tub, separate glass shower, and a large walk-in closet. The additional bedrooms are well-sized and share a full hall bath with a tub/shower combination and extra linen storage. Attic access from the second floor provides excellent seasonal storage, and the attached two-car garage offers even more room for organization. Located just 10 minutes from I-85, in an award-winning school district, and with no HOA restrictions, this is one of the few homes in the area offering this combination of privacy, space, and amenities. Schedule your private showing today before it’s gone!

    Zillow last checked:

    Listing updated:

    Listed by:

    Sarah Jordan 864-401-1463,

    TLCOX and Company,

    David George 864-630-4892,

    TLCOX and Company

    Bought with:

    AGENT NONMEMBER

    NONMEMBER OFFICE

    Source: WUMLS,MLS#: 20297810MLS LogoOriginating MLS: Western Upstate Association of Realtors

    Facts & features

    Interior

    Bedrooms & bathrooms
    • Bedrooms: 4
    • Bathrooms: 3
    • Full bathrooms: 2
    • 1/2 bathrooms: 1
    Rooms
    • Room types: Breakfast Room/Nook, Dining Room, Laundry
    Heating
    • Heat Pump
    Cooling
    • Heat Pump
    Appliances
    • Included: Dryer, Dishwasher, Electric Oven, Electric Range, Electric Water Heater, Disposal, Microwave, Refrigerator, Washer
    • Laundry: Washer Hookup, Electric Dryer Hookup
    Features
    • Bathtub, Ceiling Fan(s), Dual Sinks, Garden Tub/Roman Tub, Laminate Countertop, Bath in Primary Bedroom, Pull Down Attic Stairs, Separate Shower, Upper Level Primary, Walk-In Closet(s), Walk-In Shower, Window Treatments, Breakfast Area
    • Flooring: Carpet, Laminate, Vinyl
    • Doors: Storm Door(s)
    • Windows: Blinds, Insulated Windows, Tilt-In Windows, Vinyl
    • Basement: None
    Interior area
    • Total structure area: 2,246
    • Total interior livable area: 2,204 sqft
    • Finished area above ground: 2,204
    • Finished area below ground: 0

    Property

    Parking
    • Total spaces: 2
    • Parking features: Attached, Garage, Driveway, Garage Door Opener
    • Attached garage spaces: 2
    Accessibility
    • Accessibility features: Low Threshold Shower
    Features
    • Levels: Two
    • Stories: 2
    • Patio & porch: Front Porch, Patio
    • Exterior features: Fence, Paved Driveway, Pool, Porch, Patio, Storm Windows/Doors
    • Pool features: In Ground
    • Fencing: Yard Fenced
    Lot
    • Features: Cul-De-Sac, Level, Outside City Limits, Subdivision
    Details
    • Additional structures: Gazebo
    • Parcel number: 1660301042

    Construction

    Type & style
    • Home type: SingleFamily
    • Architectural style: Traditional
    • Property subtype: Single Family Residence
    Materials
    • Vinyl Siding
    • Foundation: Slab
    • Roof: Architectural,Shingle

    Utilities & green energy

    • Sewer: Septic Tank
    • Water: Public
    • Utilities for property: Electricity Available, Sewer Available, Water Available

    Community & HOA

    Community
    • Subdivision: Massey
    HOA
    • Has HOA: No
    Location
    • Region: Pendleton

    Financial & listing details

    • Price per square foot: $172/sqft
    • Tax assessed value: $235,000
    • Annual tax amount: $1,267
    • Date on market: 2/25/2026
    • Cumulative days on market: 119 days
    • Listing agreement: Exclusive Right To Sell

    Price history

    DateEventPrice
    6/30/2026Sold$379,000$172/sqft
    Source: WUMLS #20297810 Report a problem
    6/24/2026Pending sale$379,000$172/sqft
    Source: WUMLS #20297810 Report a problem
    5/12/2026Contingent$379,000$172/sqft
    Source: WUMLS #20297810 Report a problem
    5/12/2026Pending sale$379,000$172/sqft
    Source: Greater Greenville AOR #1582901 Report a problem
    4/15/2026Price change$379,000-1.6%$172/sqft
    Source: Greater Greenville AOR #1582901 Report a problem
    2/25/2026Listed for sale$385,000+167.5%$175/sqft
    Source: WUMLS #20297810 Report a problem
    4/29/2005Sold$143,900$65/sqft
    Source: Public Record Report a problem

    Public tax history

    YearProperty taxesTax assessment
    2024$2,822 +4.4%$9,400
    2023$2,703 +3.1%$9,400
    2022$2,622 +9.6%$9,400 +34.7%
    2021$2,393 +133.1%$6,980
    2020$1,027 $6,980
    2019$1,027 $6,980
    2018$1,027 +6.4%$6,980
    2017$964 $6,980 +8.4%
    2016-- $6,440
    2015-- $6,440
    2014-- $6,440
    2013-- $6,440
    Find assessor info on the county website

    Neighborhood: 29670

    Nearby schools

    GreatSchools rating
    Schools provided by the listing agent
    • Elementary: Spearman Elem
    • Middle: Wren Middle
    • High: Wren High

    Source: WUMLS. This data may not be complete. We recommend contacting the local school district to confirm school assignments for this home.

    Get a cash offer in 3 minutes
    Find out how much your home could sell for in as little as 3 minutes with a no-obligation cash offer.
    Estimated market value
    $379,200
    Get a cash offer in 3 minutes
    Find out how much your home could sell for in as little as 3 minutes with a no-obligation cash offer.
    Estimated market value
    $379,200