Skip main navigation
Sold for $635,000
  • $635,000

    102 Kinsey Ct, Valparaiso, FL 32580

    3beds
    2,186sqft
    Single Family Residence
    Built in 1995
    0.37 Acres Lot
    $635,100 Zestimate®
    $290/sqft
    $3,352 Estimated rent

    Home value

    $635,100

    $597,000 - $680,000

    $3,352/mo

    Zestimate® history
    Loading
    Loading...

    Owner options

    List your home for rent

    $3,352/mo

    Rent Zestimate®

    Find your next renter with Zillow Rental Manager. Plus, with online applications, you can quickly screen prospective tenants – for free.

    Learn more

    $3,352/mo

    Rent Zestimate®

    Refinance and save

    $4,034/mo

    Est. payment

    Refinancing to a lower rate could help reduce your monthly payments and save thousands over the life of the loan.

    See today's rates

    $4,034/mo

    Est. payment

    Explore your selling options

    Work with a Zillow partner agent

    Leverage their expertise and Zillow's premium Showcase listings to get your home seen by more buyers.

    Get started

    List with your own agent

    Get your home in front of millions of buyers by listing it on Zillow.

    Learn how to do it

    Sell it yourself

    Take full control of how buyers see your home on Zillow by listing For Sale by Owner (FSBO).

    List your home

    What's special

    Modern finishes throughoutBeautifully renovated kitchenFreshly painted interiorSparkling saltwater poolQuartz countertopsPrivate backyard retreatNew hurricane-rated windows
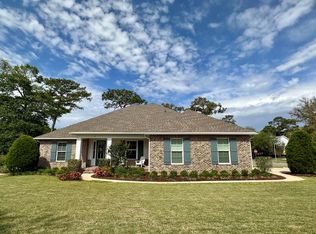
    This exquisite home has been reimagined from top to bottom and offers comfort, quality, and convenience just minutes from Eglin Air Force Base. Situated on a quiet cul-de-sac, this property features a stunning circular paver driveway that adds both curb appeal and convenience. Inside, the freshly painted interior showcases updated bathrooms and a beautifully renovated kitchen with quartz countertops, gas appliances, and modern finishes throughout. Top-quality AC6-rated laminate flooring flows throughout the home with absolutely no carpet, offering exceptional durability, style, and easy maintenance. Designed with efficiency in mind, the home also includes solar panels, a tankless water heater, and a whole-home generator for added value and peace of mind. Step outside to your private backyard retreat featuring a sparkling saltwater pool with a screened enclosure, perfect for relaxing or entertaining year-round. Additional highlights include new hurricane-rated windows, a Level 2 EV charger, and a durable 50-year metal roof. Conveniently located near shopping, dining, schools, and the beautiful Emerald Coast beaches, this home offers the perfect combination of location, upgrades, and lifestyle.

    Zillow last checked:

    Listing updated:

    Listed by:

    Judy Griffin 850-685-8595,

    Coastal Villages Real Estate

    Bought with:

    Samantha L Lapomardo, 3469623

    Coldwell Banker Realty

    Source: ECAOR,MLS#: 1003419MLS Logo

    Facts & features

    Interior

    Bedrooms & bathrooms
    • Bedrooms: 3
    • Bathrooms: 2
    • Full bathrooms: 2
    Primary bedroom
    • Level: First
    • Area: 440 Square Feet
    • Dimensions: 20 x 22
    Bedroom
    • Level: First
    • Area: 204 Square Feet
    • Dimensions: 17 x 12
    Bedroom
    • Level: First
    • Area: 192 Square Feet
    • Dimensions: 16 x 12
    Primary bathroom
    • Level: First
    • Area: 126 Square Feet
    • Dimensions: 14 x 9
    Bonus room
    • Level: First
    • Area: 252 Square Feet
    • Dimensions: 21 x 12
    Dining room
    • Level: First
    • Area: 144 Square Feet
    • Dimensions: 12 x 12
    Family room
    • Level: First
    • Area: 576 Square Feet
    • Dimensions: 24 x 24
    Garage
    • Level: First
    • Area: 682 Square Feet
    • Dimensions: 22 x 31
    Kitchen
    • Level: First
    • Area: 240 Square Feet
    • Dimensions: 12 x 20
    Heating
    • Natural Gas
    Cooling
    • Ceiling Fan(s)
    Appliances
    • Included: Dishwasher, Disposal, Dryer, Microwave, Range Hood, Refrigerator, Washer, Tankless Water Heater
    • Laundry: Washer/Dryer Hookup
    Features
    • Breakfast Bar, Newly Painted, Split Bedroom, Woodwork Painted
    • Flooring: Hardwood
    • Windows: Double Pane Windows, Hurricane Shutters
    • Has fireplace: Yes
    • Common walls with other units/homes: No Common Walls
    Interior area
    • Total structure area: 2,186
    • Total interior livable area: 2,186 sqft

    Property

    Parking
    • Total spaces: 6
    • Parking features: Garage - Attached
    • Attached garage spaces: 2
    Features
    • Stories: 1
    • Exterior features: Private Yard, Lawn Pump, Sprinkler System
    • Has private pool: Yes
    • Pool features: In Ground, Gunite, Pool - Enclosed
    Lot
    • Size: 0.37 Acres
    • Dimensions: 165 x 100
    • Features: Covenants, Level, Within 1/2 Mile to Water
    Details
    • Parcel number: 191S22454800000080
    • Zoning description: Resid Single Family

    Construction

    Type & style
    • Home type: SingleFamily
    • Architectural style: Pueblo
    • Property subtype: Single Family Residence
    Materials
    • Brick
    • Foundation: Slab
    • Roof: Composition
    Condition
    • Construction Complete,Renovated
    • New construction: No
    • Year built: 1995

    Utilities & green energy

    • Water: Public
    Green energy
    • Energy generation: Solar

    Community & HOA

    Community
    • Security: Smoke Detector(s)
    • Subdivision: QUAIL TRAIL 2
    Location
    • Region: Valparaiso

    Financial & listing details

    • Price per square foot: $290/sqft
    • Tax assessed value: $425,022
    • Annual tax amount: $669
    • Date on market: 5/20/2026
    • Road surface type: Paved

    Price history

    DateEventPrice
    6/16/2026Sold$635,000+1.6%$290/sqft
    Source: ECAOR #1003419 Report a problem
    5/25/2026Pending sale$625,000$286/sqft
    Source: ECAOR #1003419 Report a problem
    5/20/2026Listed for sale$625,000+57%$286/sqft
    Source: ECAOR #1003419 Report a problem
    3/24/2021Listing removed--
    Source: Owner Report a problem
    2/7/2018Sold$398,000$182/sqft
    Source: Public Record Report a problem
    11/25/2017Listed for sale$398,000$182/sqft
    Source: Owner Report a problem

    Public tax history

    YearProperty taxesTax assessment
    2024-- $250,431 +4.8%
    2023-- $238,923 +3%
    2022$669 -74.2%$231,964 +3%
    2021$2,598 +1.1%$225,208 +1.4%
    2020$2,570 +1.7%$222,099 +2.3%
    2019$2,526 +10.6%$217,106 +14.6%
    2018$2,285 $189,415 +2.1%
    2017$2,285 +1%$185,519 +2.1%
    2016$2,262 +2.8%$181,703 +0.7%
    2015$2,201 -1.7%$180,440 +0.8%
    2014$2,239 $179,008 +1.5%
    2013-- $176,363 +1.7%
    2012-- $173,415 -2.9%
    2011-- $178,611 -1%
    2010-- $180,487 +2.7%
    2009-- $175,742 +0.1%
    2008-- $175,566 +3%
    2007-- $170,452 +2.5%
    2006-- $166,295 +3%
    2005-- $161,451 +3%
    2004-- $156,749 +1.9%
    2003-- $153,826 +2.4%
    2002-- $150,221 +7.9%
    2001-- $139,258
    Find assessor info on the county website

    Neighborhood: 32580

    Nearby schools

    GreatSchools rating
    Schools provided by the listing agent
    • Elementary: Lewis
    • Middle: Lewis
    • High: Niceville

    Source: ECAOR. This data may not be complete. We recommend contacting the local school district to confirm school assignments for this home.

    Get pre-qualified for a loan
    At Zillow Home Loans, we can pre-qualify you in as little as 5 minutes with no impact to your credit score.

    An equal housing lender. NMLS #10287.

    Sell for more on Zillow
    Get a Zillow Showcase℠ listing at no additional cost and you could sell for .
    $635,100
    2% more
    +$12,702
    With Zillow Showcase(estimated)
    $647,802