Welcome to your dream home in the guard-gated Lake Kiowa community, offering an unbeatable lifestyle with access to public boat ramps, a stunning clubhouse with a lounge and restaurant, and a location right on the #7 fairway of the golf course. Enjoy top-tier amenities including pickleball, tennis, and basketball courts, scenic walking trails, fishing, and a playground perfect for all ages. This beautifully designed one-story home features a spacious garage with room for your golf cart, blending comfort and convenience. Inside, you’ll find a bright, open-concept layout with large windows that fill the home with natural light. The gourmet kitchen is a chef’s dream, complete with high-end appliances, including double ovens, and granite countertops that extend into the bathrooms for a cohesive, luxurious feel. The primary suite boasts a relaxing sitting area and a spa-like bathroom with dual vanities, offering both style and functionality. Step outside to a large covered patio, ideal for relaxing or entertaining in any weather. The expansive backyard offers golf course views that create a peaceful ambiance. This home truly has it all- modern finishes, thoughtful design, and access to a vibrant, amenity-rich community. Don’t miss your chance to live where lifestyle and luxury meet.
Sold
Price Unknown
102 Kiowa Dr N, Lake Kiowa, TX 76240
3beds
2,078sqft
Single Family Residence
Built in 2000
0.35 Acres Lot
$485,500 Zestimate®
$--/sqft
$2,434 Estimated rent
Home value
$485,500
Estimated sales range
Not available
$2,434/mo
Zestimate® history
Owner options
List your home for rent
$2,434/mo
Rent Zestimate®
Find your next renter with Zillow Rental Manager. Plus, with online applications, you can quickly screen prospective tenants – for free.
$2,434/mo
Rent Zestimate®
Refinance and save
$343/mo
Est. payment
Refinancing to a lower rate could help reduce your monthly payments and save thousands over the life of the loan.
$343/mo
Est. payment
Explore your selling options
Work with a Zillow partner agent
Leverage their expertise and Zillow's premium Showcase listings to get your home seen by more buyers.
Get startedList with your own agent
Get your home in front of millions of buyers by listing it on Zillow.
Learn how to do itSell it yourself
Take full control of how buyers see your home on Zillow by listing For Sale by Owner (FSBO).
List your homeWhat's special
Golf course viewsModern finishesExpansive backyardLarge covered patioLarge windowsGranite countertopsSpacious garage
Zillow last checked:
Listing updated:
Listed by:
Cindy O'Gorman 0363087 972-387-0300,
Ebby Halliday, REALTORS 972-387-0300
Bought with:
Christy Arnold
Keller Williams Realty-FM
Source: NTREIS,MLS#: 21025190
Facts & features
Interior
Bedrooms & bathrooms
- Bedrooms: 3
- Bathrooms: 3
- Full bathrooms: 2
- 1/2 bathrooms: 1
Primary bedroom
- Features: Sitting Area in Primary, Separate Shower, Walk-In Closet(s)
- Level: First
- Dimensions: 17 x 14
Bedroom
- Level: First
- Dimensions: 12 x 11
Bedroom
- Level: First
- Dimensions: 12 x 11
Breakfast room nook
- Level: First
- Dimensions: 13 x 8
Kitchen
- Features: Breakfast Bar, Built-in Features, Eat-in Kitchen, Kitchen Island
- Level: First
- Dimensions: 13 x 11
Living room
- Level: First
- Dimensions: 20 x 15
Office
- Level: First
- Dimensions: 13 x 12
Utility room
- Features: Built-in Features, Utility Room
- Level: First
- Dimensions: 13 x 6
Heating
- Central, Electric
Cooling
- Central Air, Ceiling Fan(s), Electric
Appliances
- Included: Convection Oven, Dishwasher, Electric Cooktop, Electric Oven, Disposal, Microwave, Refrigerator, Vented Exhaust Fan
- Laundry: Washer Hookup, Dryer Hookup, ElectricDryer Hookup
Features
- Built-in Features, Decorative/Designer Lighting Fixtures, Eat-in Kitchen, High Speed Internet, Kitchen Island, Cable TV, Wired for Sound
- Flooring: Ceramic Tile, Laminate
- Has basement: No
- Has fireplace: No
Interior area
- Total interior livable area: 2,078 sqft
Property
Parking
- Total spaces: 2
- Parking features: Driveway, Garage, Golf Cart Garage, Garage Door Opener, Garage Faces Side
- Attached garage spaces: 2
- Has uncovered spaces: Yes
Features
- Levels: One
- Stories: 1
- Patio & porch: Deck, Front Porch, Patio, Covered
- Exterior features: Fire Pit, Private Entrance, Private Yard, Rain Gutters
- Pool features: None
- Fencing: Chain Link
- Has view: Yes
- View description: Park/Greenbelt
Lot
- Size: 0.35 Acres
- Features: Back Yard, Hardwood Trees, Lawn, Landscaped, On Golf Course, Sprinkler System, Few Trees
Details
- Parcel number: 8638
Construction
Type & style
- Home type: SingleFamily
- Architectural style: Ranch,Traditional,Detached
- Property subtype: Single Family Residence
Materials
- Rock, Stone
- Foundation: Slab
Condition
- Year built: 2000
Utilities & green energy
- Sewer: Septic Tank
- Utilities for property: Electricity Available, Electricity Connected, Natural Gas Available, Propane, Septic Available, Cable Available
Community & HOA
Community
- Features: Boat Facilities, Clubhouse, Dock, Fishing, Golf, Lake, Playground, Park, Restaurant, Tennis Court(s)
- Security: Security Gate, Smoke Detector(s), Security Guard, Gated with Guard
- Subdivision: Lake Kiowa Map 11
HOA
- Has HOA: Yes
- Services included: All Facilities, Association Management, Security
- HOA fee: $343 monthly
- HOA name: LKPOA
- HOA phone: 940-665-1055
Location
- Region: Lake Kiowa
Financial & listing details
- Tax assessed value: $411,594
- Annual tax amount: $5,199
- Date on market: 8/7/2025
- Cumulative days on market: 218 days
- Exclusions: None
- Electric utility on property: Yes
Price history
| Date | Event | Price |
|---|---|---|
| 3/26/2026 | Sold | -- |
Source: NTREIS #21025190 Report a problem | ||
| 3/18/2026 | Pending sale | $499,900$241/sqft |
Source: NTREIS #21025190 Report a problem | ||
| 3/13/2026 | Contingent | $499,900$241/sqft |
Source: NTREIS #21025190 Report a problem | ||
| 1/17/2026 | Listed for sale | $499,900$241/sqft |
Source: NTREIS #21025190 Report a problem | ||
| 1/13/2026 | Contingent | $499,900$241/sqft |
Source: NTREIS #21025190 Report a problem | ||
| 11/21/2025 | Price change | $499,900-4.8%$241/sqft |
Source: NTREIS #21025190 Report a problem | ||
| 8/7/2025 | Listed for sale | $525,000+90.9%$253/sqft |
Source: NTREIS #21025190 Report a problem | ||
| 6/12/2020 | Sold | -- |
Source: Agent Provided Report a problem | ||
| 5/22/2020 | Pending sale | $275,000$132/sqft |
Source: Lake Kiowa Premiere Real Estate #14320156 Report a problem | ||
| 4/21/2020 | Price change | $275,000-3.5%$132/sqft |
Source: Lake Kiowa Premiere Real Estate #14320156 Report a problem | ||
| 4/14/2020 | Listed for sale | $285,000+14%$137/sqft |
Source: Lake Kiowa Premiere Real Estate #14320156 Report a problem | ||
| 3/17/2017 | Listing removed | $249,900$120/sqft |
Source: Lake Kiowa Realty #13525994 Report a problem | ||
| 2/4/2017 | Pending sale | $249,900$120/sqft |
Source: Lake Kiowa Realty #13525994 Report a problem | ||
| 1/24/2017 | Listed for sale | $249,900+6.8%$120/sqft |
Source: Lake Kiowa Realty #13525994 Report a problem | ||
| 1/13/2016 | Sold | -- |
Source: Agent Provided Report a problem | ||
| 12/22/2015 | Pending sale | $234,000$113/sqft |
Source: Lake Kiowa Premiere Real Estate #13260663 Report a problem | ||
| 11/12/2015 | Price change | $234,000-2.1%$113/sqft |
Source: Lake Kiowa Premiere Real Estate #13260663 Report a problem | ||
| 10/19/2015 | Listed for sale | $239,000$115/sqft |
Source: Lake Kiowa Premiere Real Estate #13260663 Report a problem | ||
Public tax history
| Year | Property taxes | Tax assessment |
|---|---|---|
| 2024 | $5,199 -1.1% | $411,594 -0.1% |
| 2023 | $5,258 -1.3% | $411,831 +14.7% |
| 2022 | $5,328 +20% | $359,172 +33.1% |
| 2021 | $4,441 | $269,824 +8.7% |
| 2020 | -- | $248,200 +4% |
| 2019 | $4,069 +13.6% | $238,685 -0.7% |
| 2018 | $3,582 | $240,471 +21.1% |
| 2017 | $3,582 +39.5% | $198,574 +5.8% |
| 2015 | $2,568 -24.7% | $187,676 +0.5% |
| 2014 | $3,413 | $186,757 +3.9% |
| 2013 | -- | $179,812 +2% |
| 2012 | -- | $176,338 -1.8% |
| 2011 | -- | $179,582 +4.2% |
| 2010 | -- | $172,279 -4.2% |
| 2009 | -- | $179,892 |
| 2008 | -- | $179,892 |
| 2007 | -- | $179,892 |
Find assessor info on the county website
Neighborhood: 76240
Nearby homes
- $427,1003 bd3 ba2.5k sqft100 Kiowa Dr N, Lake Kiowa, TX 76240Off Market
- $497,9004 bd-- ba2.6k sqft104 Kiowa Dr N, Lake Kiowa, TX 76240Off Market
- $622,7004 bd4 ba3.2k sqft101 Cayuga Trl, Lake Kiowa, TX 76240Off Market
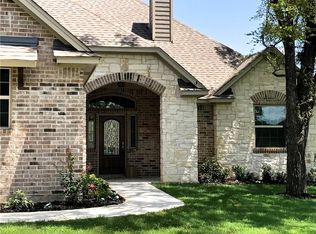
- $500-- bd-- ba-- sqft103 Kiowa Dr N, Lake Kiowa, TX 76240Off Market
- $500-- bd-- ba-- sqft101 Kiowa Dr N, Lake Kiowa, TX 76240Off Market
- $500-- bd-- ba-- sqft105 Kiowa Dr N, Lake Kiowa, TX 76240Off Market
- $698,2004 bd3 ba2.7k sqft103 Cayuga Trl, Gainesville, TX 76240Off Market
- $491,4003 bd2 ba2.2k sqft108 Kiowa Dr N, Lake Kiowa, TX 76240Off Market
Nearby schools
GreatSchools rating
- 5/10Callisburg Elementary SchoolGrades: PK-5Distance: 1.6 mi
- 5/10Callisburg Middle SchoolGrades: 6-8Distance: 8 mi
- 5/10Callisburg High SchoolGrades: 9-12Distance: 8 mi
Schools provided by the listing agent
- Elementary: Callisburg
- Middle: Callisburg
- High: Callisburg
- District: Callisburg ISD
Source: NTREIS. This data may not be complete. We recommend contacting the local school district to confirm school assignments for this home.
Get a cash offer in 3 minutes
Find out how much your home could sell for in as little as 3 minutes with a no-obligation cash offer.
Estimated market value
$485,500
Get a cash offer in 3 minutes
Find out how much your home could sell for in as little as 3 minutes with a no-obligation cash offer.
Estimated market value
$485,500
- Texas
- Cooke County
- Lake Kiowa
- 76240
- 102 Kiowa Dr N
