Skip main navigation
Closed
  • $425,000

    102 Kirk Dr, Dallas, GA 30132

    4beds
    2,739sqft
    Single Family Residence, Residential
    Built in 2017
    7,405.2 Square Feet Lot
    $425,400 Zestimate®
    $155/sqft
    $2,238 Estimated rent

    Home value

    $425,400

    $404,000 - $447,000

    $2,238/mo

    Zestimate® history
    Loading
    Loading...

    Owner options

    List your home for rent

    $2,238/mo

    Rent Zestimate®

    Find your next renter with Zillow Rental Manager. Plus, with online applications, you can quickly screen prospective tenants – for free.

    Learn more

    $2,238/mo

    Rent Zestimate®

    Refinance and save

    $2,545/mo

    Est. payment

    Refinancing to a lower rate could help reduce your monthly payments and save thousands over the life of the loan.

    See today's rates

    $2,545/mo

    Est. payment

    Explore your selling options

    Work with a Zillow partner agent

    Leverage their expertise and Zillow's premium Showcase listings to get your home seen by more buyers.

    Get started

    List with your own agent

    Get your home in front of millions of buyers by listing it on Zillow.

    Learn how to do it

    Sell it yourself

    Take full control of how buyers see your home on Zillow by listing For Sale by Owner (FSBO).

    List your home

    What's special

    Stunning stone fireplaceLarge islandOpen-concept floor planAbundant natural lightStainless steel appliancesSpacious separate dining roomCovered patio
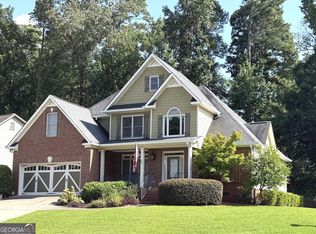
    Welcome to this beautifully designed 4-bedroom, 3-bath home perfectly positioned in a prime location-just a short walk to the charm, dining, and entertainment of historic downtown Dallas. This home effortlessly blends modern style with everyday functionality in one of the area’s most desirable settings.Step inside to an open-concept floor plan filled with abundant natural light and thoughtfully designed living spaces. The gourmet kitchen is truly the heart of the home, featuring a large island, designer granite countertops, double ovens, a gas range, and stainless steel appliances-all with a seamless view to the inviting family room. The stunning stone fireplace serves as a striking focal point, creating a warm and welcoming atmosphere perfect for gathering and entertaining.A spacious separate dining room offers the ideal setting for hosting dinner parties or holiday celebrations. The oversized primary suite on the main level is a private retreat, complete with a spa-like ensuite bath showcasing double vanities, a zero-entry glass shower, and an expansive walk-in closet.Two additional bedrooms on the main level are generously sized with ample closet space and share a well-appointed bathroom. Upstairs, you’ll find a versatile fourth bedroom with a full bath-perfect for a guest suite, home office, workout room, or additional living space. An upstairs enclave provides the perfect nook for a small workspace or study area.Outdoor living is just as impressive, with a covered patio and low-maintenance yard designed for easy entertaining and relaxation. Whether enjoying quiet evenings at home or taking a quick stroll to nearby restaurants, shops, and weekend events, this location truly offers the best of both convenience and lifestyle.This is the one you’ve been waiting for-style, space, and walkability all in one exceptional home.

    Zillow last checked:

    Listing updated:

    Listing Provided by:

    Wendy Gravlin Chambers,

    Chambers Select Realty 404-593-5156

    Bought with:

    KEISHA WINSLOW, 317675

    Dwelli Inc.

    Source: FMLS GA,MLS#: 7761523MLS Logo

    Facts & features

    Interior

    Bedrooms & bathrooms
    • Bedrooms: 4
    • Bathrooms: 3
    • Full bathrooms: 3
    • Main level bathrooms: 2
    • Main level bedrooms: 3
    Primary bedroom
    • Features: Master on Main, Oversized Master, Other
    • Level: Master on Main, Oversized Master, Other
    Bedroom
    • Features: Master on Main, Oversized Master, Other
    Primary bathroom
    • Features: Double Vanity, Other
    Dining room
    • Features: Open Concept, Separate Dining Room
    Kitchen
    • Features: Cabinets White, Eat-in Kitchen, Kitchen Island, Pantry, Stone Counters, View to Family Room
    Heating
    • Forced Air
    Cooling
    • Ceiling Fan(s), Central Air
    Appliances
    • Included: Dishwasher, Double Oven, Gas Range, Microwave
    • Laundry: Laundry Room, Main Level, Mud Room
    Features
    • Entrance Foyer, High Ceilings 10 ft Main, Recessed Lighting, Walk-In Closet(s)
    • Flooring: Carpet, Luxury Vinyl
    • Windows: None
    • Basement: None
    • Number of fireplaces: 1
    • Fireplace features: Family Room
    • Common walls with other units/homes: No Common Walls
    Interior area
    • Total structure area: 2,739
    • Total interior livable area: 2,739 sqft

    Property

    Parking
    • Total spaces: 2
    • Parking features: Driveway, Garage, Garage Faces Front, Level Driveway
    • Garage spaces: 2
    • Has uncovered spaces: Yes
    Accessibility
    • Accessibility features: Accessible Bedroom, Accessible Closets, Accessible Doors, Accessible Full Bath
    Features
    • Levels: Two
    • Stories: 2
    • Patio & porch: Covered, Patio
    • Exterior features: Private Yard
    • Pool features: None
    • Spa features: None
    • Fencing: Back Yard,Privacy
    • Has view: Yes
    • View description: Other
    • Waterfront features: None
    • Body of water: None
    Lot
    • Size: 7,405 sqft
    • Features: Back Yard, Front Yard, Landscaped, Level, Private
    Details
    • Additional structures: None
    • Parcel number: 067089
    • Other equipment: None
    • Horse amenities: None

    Construction

    Type & style
    • Home type: SingleFamily
    • Architectural style: Ranch,Traditional
    • Property subtype: Single Family Residence, Residential
    Materials
    • Cement Siding, Stone
    • Foundation: Slab
    • Roof: Composition
    Condition
    • Resale
    • New construction: No
    • Year built: 2017

    Utilities & green energy

    • Electric: 110 Volts
    • Sewer: Public Sewer
    • Water: Public
    • Utilities for property: Cable Available, Electricity Available, Natural Gas Available
    Green energy
    • Energy efficient items: None
    • Energy generation: None

    Community & neighborhood

    Security
    • Security features: Smoke Detector(s)
    Community
    • Community features: Near Schools, Near Shopping
    Location
    • Region: Dallas
    • Subdivision: Cooper Place

    Other

    Other facts
    • Road surface type: None

    Price history

    DateEventPrice
    5/29/2026Sold$425,000$155/sqft
    Source: FMLS GA #7761523 Report a problem
    5/6/2026Pending sale$425,000$155/sqft
    Source: GAMLS #10754955 Report a problem
    5/1/2026Listed for sale$425,000+70.1%$155/sqft
    Source: FMLS GA #7761523 Report a problem
    2/28/2018Sold$249,900$91/sqft
    Source: Public Record Report a problem

    Public tax history

    YearProperty taxesTax assessment
    2025$5,752 -1.2%$188,172 +1.7%
    2024$5,819 +2.5%$185,028 -2.6%
    2023$5,677 +20.6%$189,904 +32.5%
    2022$4,708 +9.5%$143,312 +11.5%
    2021$4,299 +6.5%$128,560 +7.7%
    2020$4,037 +4.6%$119,320 +7.3%
    2018$3,859 +1210.3%$111,160 +1198.6%
    2017$295 +63.4%$8,560 +43.6%
    2016$180 $5,960
    2015$180 $5,960 +119.1%
    2014-- $2,720
    2013$86 $2,720
    2012-- --
    2011-- --
    2010-- --
    2009-- $30,000

    Find assessor info on the county website

    Neighborhood: 30132

    Nearby schools

    GreatSchools rating
    Schools provided by the listing agent
    • Elementary: Northside - Paulding
    • Middle: Herschel Jones
    • High: Paulding County

    Source: FMLS GA. This data may not be complete. We recommend contacting the local school district to confirm school assignments for this home.

    Get a cash offer in 3 minutes
    Find out how much your home could sell for in as little as 3 minutes with a no-obligation cash offer.
    Estimated market value
    $425,400
    Get a cash offer in 3 minutes
    Find out how much your home could sell for in as little as 3 minutes with a no-obligation cash offer.
    Estimated market value
    $425,400