The perfect affordable home to get you into the real estate market! This 3 bed, 1 bath single family is as solid as they come. This home has been well loved and in the same family for generations. The large kitchen is spacious and perfect for holding holiday gatherings. Off the kitchen is a dining room or den, whichever you would prefer. The front of the house offers a good size living room for your comfort featuring a beautiful bow window and nice flow from the kitchen. Upstairs offers 3 bedrooms all with hardwood floors. The primary offers two closets, with one being a walk-in. Full basement is great for storage or a workshop. Enclosed back porch is a great place to drop your bags and shoes. New burner on the heating system and new oil tank. Huge driveway for off- street parking. Garage is great for storage. Small yard for gardening or playing. Move-in condition on great corner lot!
Pending
$459,900
102 Kirtland St, Lynn, MA 01905
3beds
1,102sqft
Single Family Residence
Built in 1900
3,990 Square Feet Lot
$453,900 Zestimate®
$417/sqft
$-- HOA
What's special
Great corner lotEnclosed back porchBeautiful bow window
- 59 days
- 127
- 2
Zillow last checked:
Listing updated:
Listed by:
Deborah Miller 617-678-9710,
Littlefield Real Estate 781-233-1401,
Peter Manoogian 781-820-5690
Source: MLS PIN,MLS#: 73576987
Facts & features
Interior
Bedrooms & bathrooms
- Bedrooms: 3
- Bathrooms: 1
- Full bathrooms: 1
Primary bedroom
- Features: Ceiling Fan(s), Walk-In Closet(s), Closet, Flooring - Hardwood
- Level: Second
- Area: 142.64
- Dimensions: 13.17 x 10.83
Bedroom 2
- Features: Closet, Flooring - Hardwood
- Level: Second
- Area: 150.32
- Dimensions: 13.17 x 11.42
Bedroom 3
- Features: Flooring - Hardwood
- Level: Second
- Area: 125.67
- Dimensions: 13 x 9.67
Bathroom 1
- Features: Bathroom - Full, Bathroom - With Tub & Shower, Flooring - Stone/Ceramic Tile
- Level: First
Dining room
- Features: Ceiling Fan(s), Flooring - Hardwood
- Level: First
- Area: 75.08
- Dimensions: 8.83 x 8.5
Kitchen
- Features: Closet, Flooring - Stone/Ceramic Tile, Dining Area, Exterior Access
- Level: Main,First
- Area: 206.58
- Dimensions: 16.75 x 12.33
Living room
- Features: Flooring - Hardwood, Flooring - Wall to Wall Carpet, Window(s) - Bay/Bow/Box
- Level: First
- Area: 182
- Dimensions: 14 x 13
Heating
- Hot Water, Steam, Oil
Cooling
- None
Appliances
- Included: Oven, Range, Refrigerator, Washer, Dryer
- Laundry: Electric Dryer Hookup, Washer Hookup, In Basement
Features
- Flooring: Tile, Carpet, Hardwood
- Doors: Insulated Doors
- Windows: Insulated Windows
- Basement: Full,Interior Entry,Bulkhead,Concrete,Unfinished
- Has fireplace: No
Interior area
- Total structure area: 1,102
- Total interior livable area: 1,102 sqft
- Finished area above ground: 1,102
Property
Parking
- Total spaces: 7
- Parking features: Detached, Paved Drive, Off Street, Paved
- Garage spaces: 1
- Uncovered spaces: 6
Features
- Patio & porch: Porch, Porch - Enclosed, Patio
- Exterior features: Porch, Porch - Enclosed, Patio, Storage
- Fencing: Fenced/Enclosed
Lot
- Size: 3,990 Square Feet
- Features: Corner Lot, Level
Details
- Foundation area: 616
- Parcel number: M:0039 B:0323 L:0004,1994866
- Zoning: R2
Construction
Type & style
- Home type: SingleFamily
- Architectural style: Colonial
- Property subtype: Single Family Residence
Materials
- Frame
- Foundation: Stone
- Roof: Shingle
Condition
- Year built: 1900
Utilities & green energy
- Electric: Circuit Breakers
- Sewer: Public Sewer
- Water: Public
- Utilities for property: for Electric Range, for Electric Oven, for Electric Dryer, Washer Hookup
Community & HOA
Community
- Features: Public Transportation, Shopping, Park, Medical Facility, Laundromat, House of Worship, Private School, Public School, Sidewalks
HOA
- Has HOA: No
Location
- Region: Lynn
Financial & listing details
- Price per square foot: $417/sqft
- Tax assessed value: $497,400
- Annual tax amount: $5,123
- Date on market: 9/16/2026
- Listing terms: Contract
- Exclusions: See Inclusion/ Exclusion Sheet.
- Road surface type: Paved
Estimated market value
$453,900
$431,000 - $477,000
$2,802/mo
Price history
| Date | Event | Price |
|---|---|---|
| 10/19/2026 | Pending sale | $459,900$417/sqft |
Source: MLS PIN #73576987 Report a problem | ||
| 10/6/2026 | Contingent | $459,900$417/sqft |
Source: MLS PIN #73576987 Report a problem | ||
| 9/30/2026 | Listed for sale | $459,900$417/sqft |
Source: MLS PIN #73576987 Report a problem | ||
| 9/23/2026 | Contingent | $459,900$417/sqft |
Source: MLS PIN #73576987 Report a problem | ||
| 9/14/2026 | Listed for sale | $459,900$417/sqft |
Source: MLS PIN #73576987 Report a problem | ||
Public tax history
| Year | Property taxes | Tax assessment |
|---|---|---|
| 2025 | $4,816 +4.8% | $464,900 +6.6% |
| 2024 | $4,594 -2.7% | $436,300 +3% |
| 2023 | $4,721 | $423,400 |
| 2022 | $4,721 +13.7% | $423,400 +32.9% |
| 2021 | $4,153 +0.9% | $318,700 +3.7% |
| 2020 | $4,116 +1.8% | $307,200 +8.7% |
| 2019 | $4,043 +9.3% | $282,700 +15.8% |
| 2018 | $3,700 +6.1% | $244,200 +9.3% |
| 2017 | $3,487 +3.2% | $223,500 +7% |
| 2016 | $3,378 +2.8% | $208,800 +6.5% |
| 2015 | $3,285 +11.4% | $196,100 +13.9% |
| 2014 | $2,950 +6.3% | $172,200 +5.1% |
| 2013 | $2,775 -4.2% | $163,900 -7.9% |
| 2012 | $2,898 -4.3% | $178,000 -4.6% |
| 2011 | $3,027 +4.2% | $186,600 -0.2% |
| 2010 | $2,904 +7% | $187,000 -12.2% |
| 2009 | $2,714 +5.3% | $213,000 -9.3% |
| 2008 | $2,578 +10.1% | $234,800 +4.3% |
| 2007 | $2,341 +4.6% | $225,100 |
| 2006 | $2,237 +9.8% | $225,100 +12.5% |
| 2005 | $2,037 -0.3% | $200,100 +11.9% |
| 2004 | $2,044 +3.4% | $178,800 +19.5% |
| 2003 | $1,976 +15.9% | $149,600 +44.4% |
| 2001 | $1,705 +17.3% | $103,600 +26.3% |
| 1999 | $1,454 +18.9% | $82,000 +12.3% |
| 1995 | $1,223 | $73,000 |
Find assessor info on the county website
Monthly payment
Est. payment
Payment breakdown
Explore the cost of this home by adjusting the details. Changes won't be saved.Climate risks
Neighborhood: 01905


Similar homes
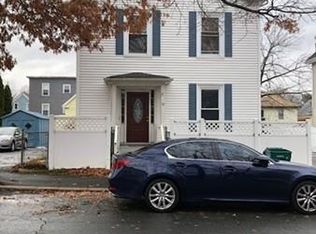
- $470,0003 bd2 ba990 sqft638 Boston St, Lynn, MA 01905For Sale
 MLS ID #73532565, Tiarra Caruso, Zander Realty Group. MLS PIN
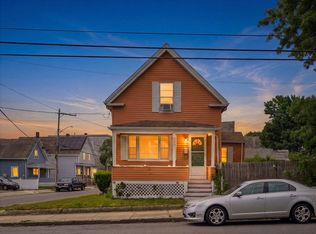
- $564,9003 bd1 ba1k sqft44 Sigourney St, Lynn, MA 01905For Sale
 MLS ID #73596978, Bob DeVito, Cameron Real Estate Group. MLS PIN
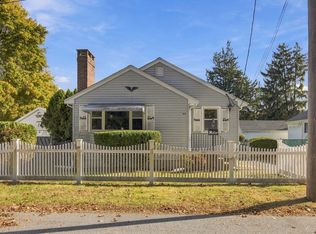
- $539,9004 bd1 ba1.2k sqft323 Euclid Ave, Lynn, MA 01904For Sale
 MLS ID #73599928, Colleen Toner, Toner Real Estate, LLC. MLS PIN
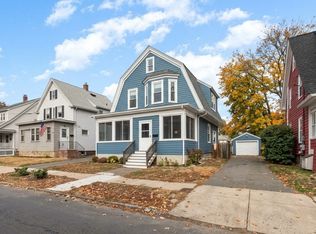
- $550,0003 bd1 ba1.1k sqft97 Sagamore St, Revere, MA 02151For Sale
 MLS ID #73601648, Christine McCarron, Beehive Brokerage. MLS PIN
